

Listing Courtesy of: ITSO / Royal Lepage State Realty Inc.
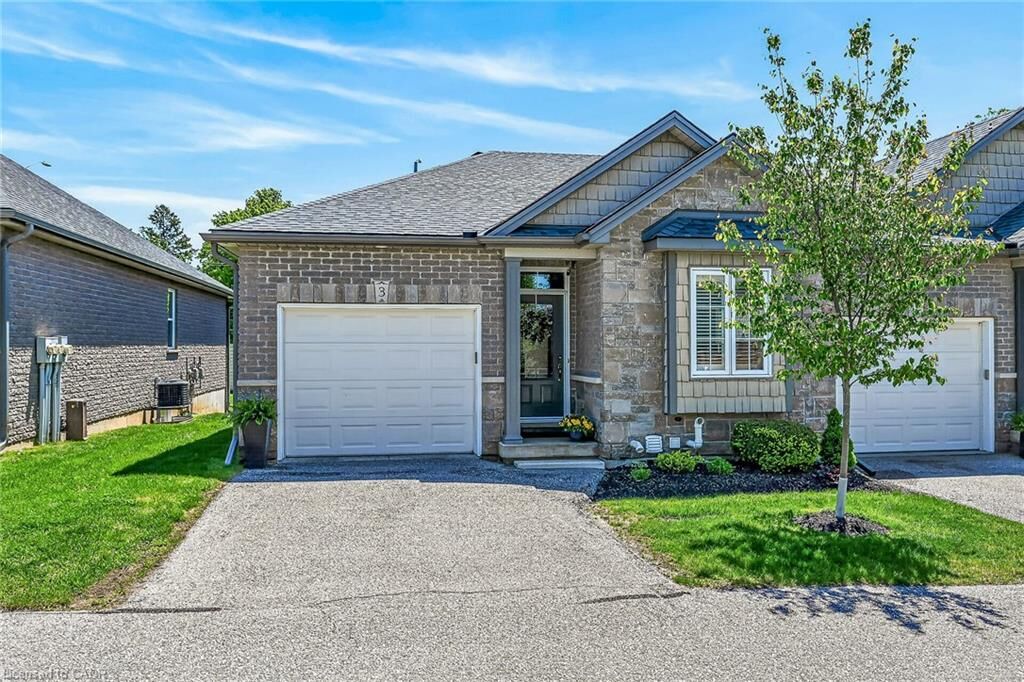
244 Dundas Street 3 Paris, ON N3L 0B4
Active
$699,000 (CAD)
MLS®:
40834024
40834024
Taxes
$3,620
$3,620
Type
Townhouse
Townhouse
Year Built
2011
2011
Style
Bungalow
Bungalow
County
Brant County
Brant County
Listed By
Timothy J. Brown, Royal Lepage State Realty Inc.
Source
ITSO
Last checked May 27 2026 at 11:07 PM GMT+0000
ITSO
Last checked May 27 2026 at 11:07 PM GMT+0000
Bathroom Details
- Full Bathrooms: 3
Interior Features
- Central Vacuum
- Laundry: In-Suite
- Dishwasher
- Dryer
- Microwave
- Range Hood
- Refrigerator
- Washer
- Windows: Window Coverings
- Gas Stove
Lot Information
- Park
- Urban
- Highway Access
- Landscaped
Property Features
- Fireplace: Gas
- Fireplace: 1
- Foundation: Poured Concrete
Heating and Cooling
- Forced Air
- Other
- Natural Gas
- Central Air
Basement Information
- Full
- Partially Finished
Condo Information
- Fees: $461/Monthly
Exterior Features
- Roof: Asphalt Shing
Utility Information
- Sewer: Sewer (Municipal)
School Information
- Elementary School: Cobblestone/ Sacred Heart
- High School: Paris High School/ St Johns College
Garage
- Attached Garage
Parking
- Attached Garage
- Inside Entry
- Garage Door Opener
- Total: 2
Living Area
- 1,116 sqft
Location
Disclaimer: Listing content protected by copyright and licensed by Information Technology Systems Ontario: Data last updated: 5/27/26 16:07


Description