

Listing Courtesy of: ITSO / Listed By: Real Broker Ontario Ltd.
244 Dundas Street W 22 Paris, ON N3L 0B4
Active
$699,900 (CAD)
OPEN HOUSE TIMES
-
OPENSat, Jul 182:00 pm - 4:00 pm

Description
MLS®:
40846427
40846427
Taxes
$4,092
$4,092
Type
Townhouse
Townhouse
Year Built
2013
2013
Style
Bungalow
Bungalow
County
Brant County
Brant County
Listed By
Melanie Christina Vanderzand, Real Broker Ontario Ltd.
Source
ITSO
Last checked Jul 16 2026 at 12:21 AM GMT+0000
ITSO
Last checked Jul 16 2026 at 12:21 AM GMT+0000
Bathroom Details
- Full Bathrooms: 2
- Half Bathroom: 1
Interior Features
- Water Softener
- Work Bench
- Dishwasher
- Dryer
- Refrigerator
- Stove
- Washer
- Windows: Window Coverings
- Laundry: Main Level
Lot Information
- Greenbelt
- Park
- Rec./Community Centre
- Schools
- Urban
- Major Highway
- Open Spaces
- Place of Worship
- Trails
Property Features
- Fireplace: 1
- Foundation: Poured Concrete
Heating and Cooling
- Natural Gas
- Central Air
Basement Information
- Full
- Finished
- Sump Pump
Condo Information
- Fees: $461/Monthly
Exterior Features
- Roof: Asphalt Shing
Utility Information
- Sewer: Sewer (Municipal)
School Information
- Elementary School: Cobblestone; Sacret Hearts
- High School: Paris Dhs; St. John'S
Garage
- Attached Garage
Parking
- Attached Garage
- Total: 2
Stories
- 1
Living Area
- 1,025 sqft
Location
Disclaimer: Listing content protected by copyright and licensed by Information Technology Systems Ontario: Data last updated: 7/15/26 17:21


Step inside to a bright, open concept layout where the kitchen, dining, and living areas flow seamlessly together, creating the perfect space for both everyday living and entertaining. The modern kitchen is beautifully appointed with quartz countertops, a large island, under cabinet motion sensor lighting, and plenty of storage. Convenient main floor laundry adds to the home's thoughtful design.
The finished lower level provides additional living space with a generous recreation room, a third bedroom, and a full bathroom, making it ideal for guests, a home office, or extended family.
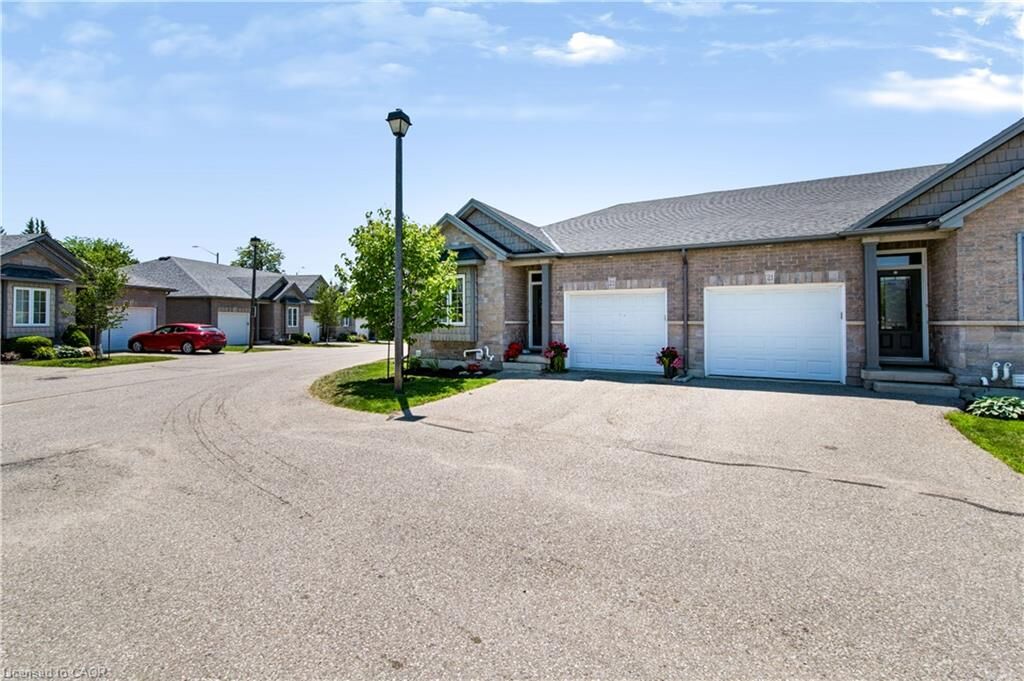
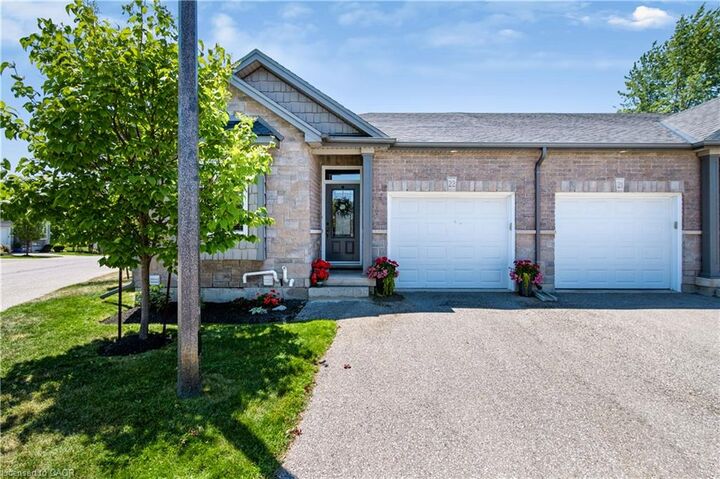
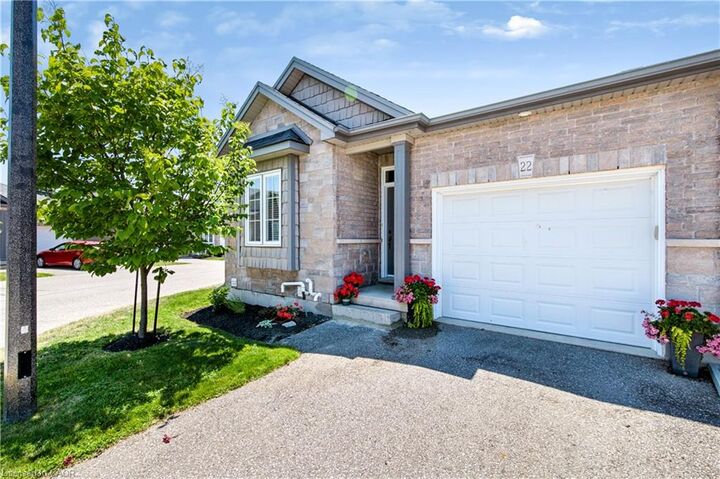
As an end unit, you'll enjoy extra windows, added natural light, and one of the most private backyards in the complex. Complete with a retractable awning and BBQ permitted, it's the perfect outdoor retreat for relaxing or hosting family and friends.
This move in ready home offers the perfect opportunity to enjoy carefree bungalow living without compromising on space, privacy, or modern finishes.