

Listing Courtesy of: ITSO / Listed By: Re/Max Escarpment Realty Inc.
41 Griffiths Drive Paris, ON N3L 4B6
Active
$729,900 (CAD)
Description
MLS®:
40846058
40846058
Taxes
$4,656
$4,656
Type
Single-Family Home
Single-Family Home
Year Built
2004
2004
County
Brant County
Brant County
Listed By
Shelly Gracey, Re/Max Escarpment Realty Inc.
Source
ITSO
Last checked Jul 11 2026 at 3:22 AM GMT+0000
ITSO
Last checked Jul 11 2026 at 3:22 AM GMT+0000
Bathroom Details
- Full Bathrooms: 2
Interior Features
- Auto Garage Door Remote(s)
- Water Softener
- Dishwasher
- Dryer
- Refrigerator
- Stove
- Washer
- Laundry: Main Level
- High Speed Internet
Lot Information
- Schools
- Urban
- Shopping Nearby
- Dog Park
Property Features
- Fireplace: Gas
- Fireplace: Wood Burning Stove
- Fireplace: 2
- Foundation: Poured Concrete
Heating and Cooling
- Forced Air
- Natural Gas
- Central Air
Basement Information
- Full
- Finished
Exterior Features
- Roof: Asphalt Shing
Utility Information
- Sewer: Sewer (Municipal)
School Information
- Elementary School: North Ward, Holy Family
- High School: Pdhs; St. John'S
Garage
- Attached Garage
Parking
- Attached Garage
- Garage Door Opener
- Total: 4
Stories
- 1
Living Area
- 1,229 sqft
Location
Disclaimer: Listing content protected by copyright and licensed by Information Technology Systems Ontario: Data last updated: 7/10/26 20:22


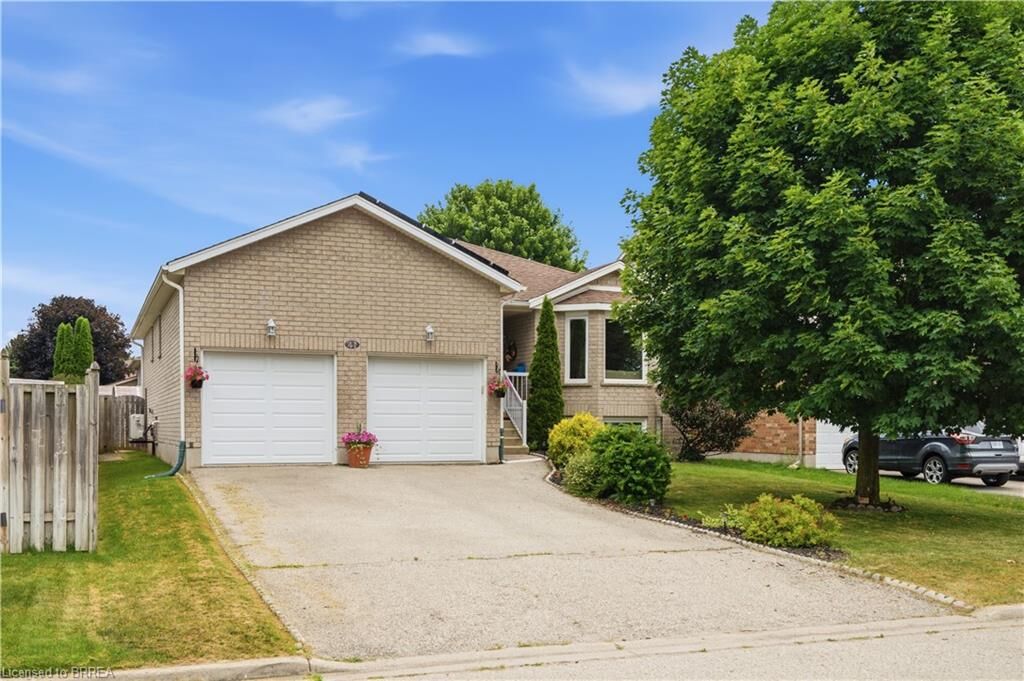
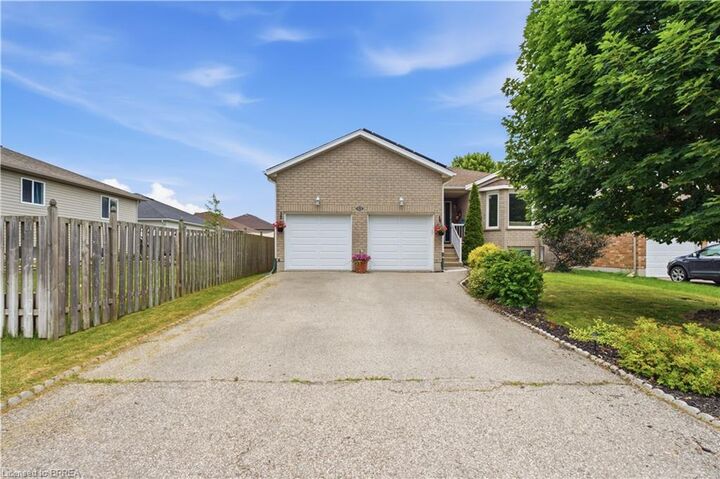
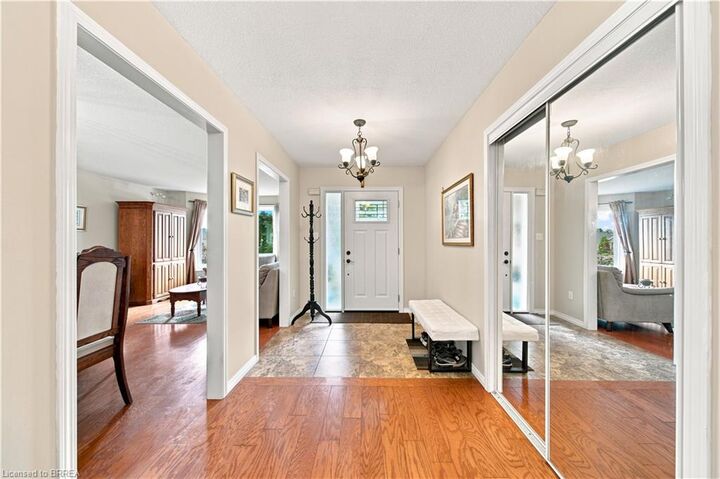
Designed for easy everyday living, the main level offers everything you need, including a spacious living and dining area, an eat in kitchen with sliding doors leading to the deck and fully fenced backyard, two generous bedrooms, a full bathroom, and the convenience of main floor laundry.
The finished lower level offers even more living space with a large recreation room featuring both a cozy wood stove and a gas fireplace, a third bedroom, a den that is perfect for a home office or hobby room, and a 3 piece bathroom.
Updates include insulation (Aprox 3 years ago) , central ac (2026) , Gas stove (2026) all windows replaced in 2015 (dayside with transferrable warranty) , front door and garage door within a few years and roof shingles replaced in 2018. The roof replacement included the installation of microFIT solar panels.
Offering plenty of space, a family friendly layout, valuable updates, and exceptional value, this home is priced to sell and ready to welcome its next family. Don’t miss your opportunity to make it your own.