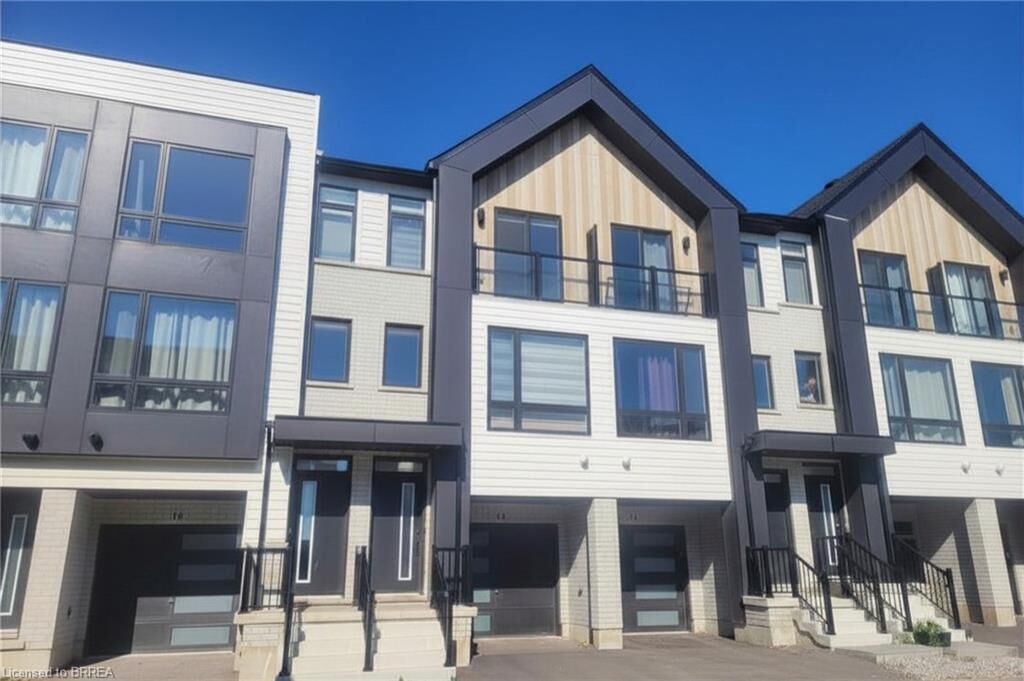
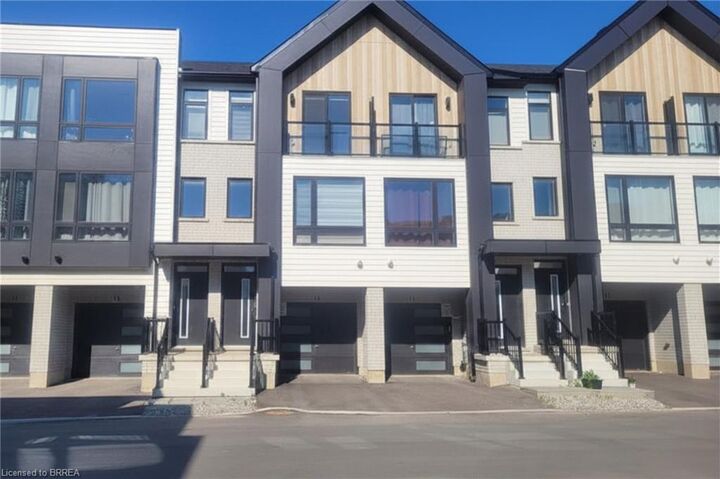
55 Tom Brown Drive 14 Paris, ON N3L 0N5
Listing Courtesy of: ITSO / Listed By: Century 21 Heritage House Ltd

  55 Tom Brown Drive 14 Paris, ON N3L 0N5

Active
$2,400 (CAD)
3
BED
3
BATH
1,205
SQFT

Description

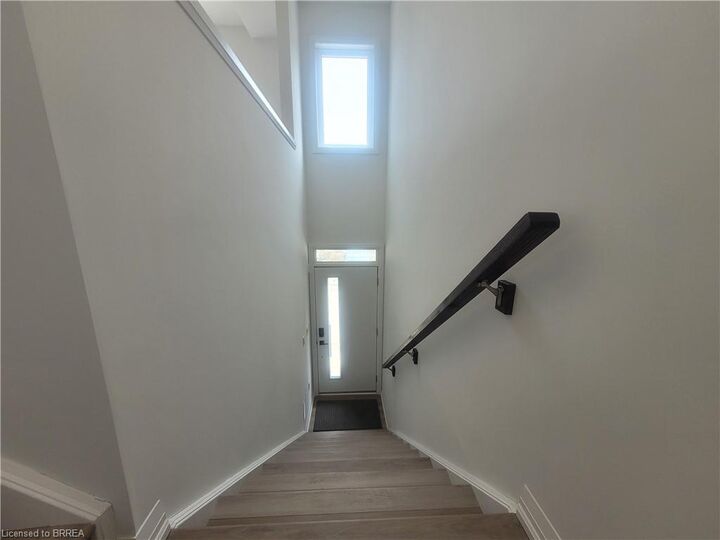
Looking for the perfect place to call home? Welcome to this beautifully designed newer townhome in the growing community of Paris, conveniently located just off Rest Acres Road. Offering an abundance of space, modern finishes, and everyday convenience, this home is ideal for families and professionals alike.The bright and spacious main living area features large windows that fill the home with natural light, complemented by light-toned plank flooring that creates a warm, contemporary feel. This level also includes a convenient 2-piece powder room and a tucked-away laundry area. French doors lead to yard, providing the perfect outdoor space to relax or entertain.The stylish kitchen is both functional and inviting, showcasing rich dark cabinetry that contrasts beautifully with the lighter tones throughout the main floor. Ample counter space and modern appliances make meal preparation both easy and enjoyable.The lower level offers exceptional flexibility with an additional room featuring direct garage access—ideal as a home office, fitness room, playroom, or guest space. Located in one of Paris' growing neighbourhoods, you'll enjoy close proximity to parks, newly developed retail amenities, restaurants, and everyday conveniences. Highway 403 is just a two-minute drive away, making commuting quick and convenient. Rental applicant requirements: Completed rental application, Full Equifax credit report, Last Four Recent pay stubs, Current letter of employment, Valid photo identification. This is an excellent opportunity to lease a thoughtfully designed home in a fantastic location. Enjoy modern living, generous space, and a community you'll love to call home.

MLS®:
40843636
Type
Rental
Year Built
2024
Style
Stacked Townhouse
County
Brant County

Listed By

Renee Marrelli, Century 21 Heritage House Ltd. Brokerage
Source
ITSO
Last checked Jul 11 2026 at 9:12 PM GMT+0000
Bathroom Details
  • Full Bathrooms: 2
  • Half Bathroom: 1
Interior Features
  • Air Exchanger
  • Dishwasher
  • Dryer
  • Range Hood
  • Refrigerator
  • Stove
  • Washer
  • Windows: Window Coverings
  • Instant Hot Water
  • Laundry: In Kitchen
Lot Information
  • Major Highway
  • Shopping Nearby
  • Campground
Heating and Cooling
  • Forced Air
  • Natural Gas
  • Central Air
Basement Information
  • None
  • Sump Pump
Utility Information
  • Sewer: Sewer (Municipal)
School Information
  • Elementary School: Cobblestone Es / Sacred Heart
  • High School: Paris District High / St. John's College
Garage
  • Attached Garage
Parking
  • Attached Garage
  • Garage Door Opener
  • Total: 2
Stories
  • 3
Living Area
  • 1,205 sqft
Location
   
Calculate drive times to this property
 
Powered by INRIX® Drive Time

Powered by Walk Score®
Disclaimer: Listing content protected by copyright and licensed by Information Technology Systems Ontario: Data last updated: 7/11/26 14:12

