55 Tom Brown Drive 61 Paris, ON N3L 0N5
Listing Courtesy of: ITSO / Keller Williams Complete Realty

  55 Tom Brown Drive 61 Paris, ON N3L 0N5

Active
$2,450 (CAD)
3
BED
3
BATH
1,237
SQFT

Description

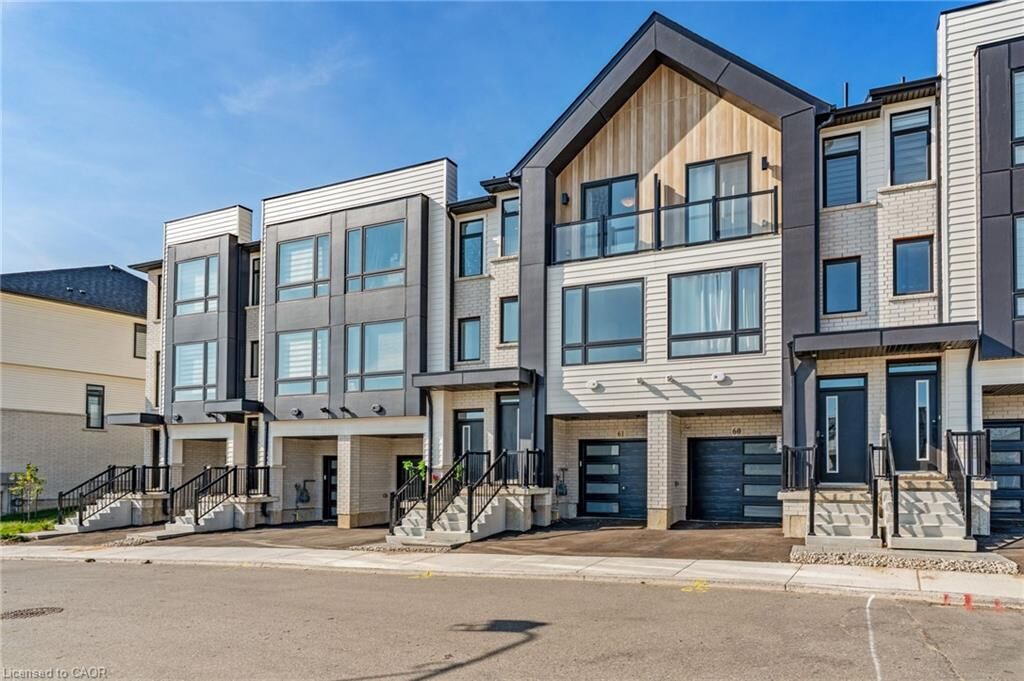
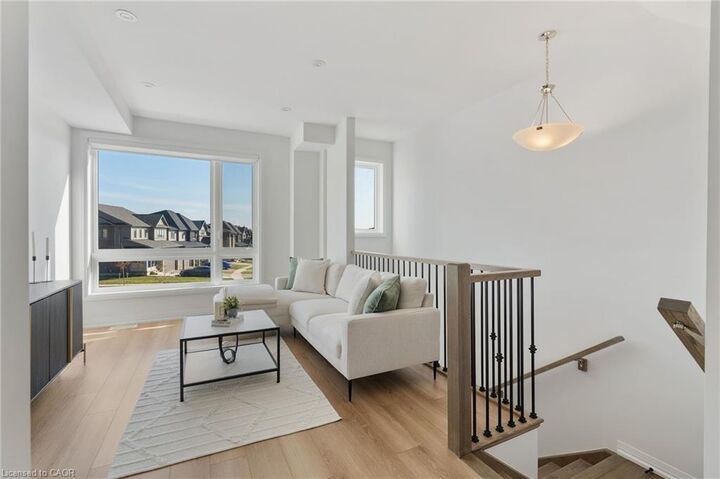
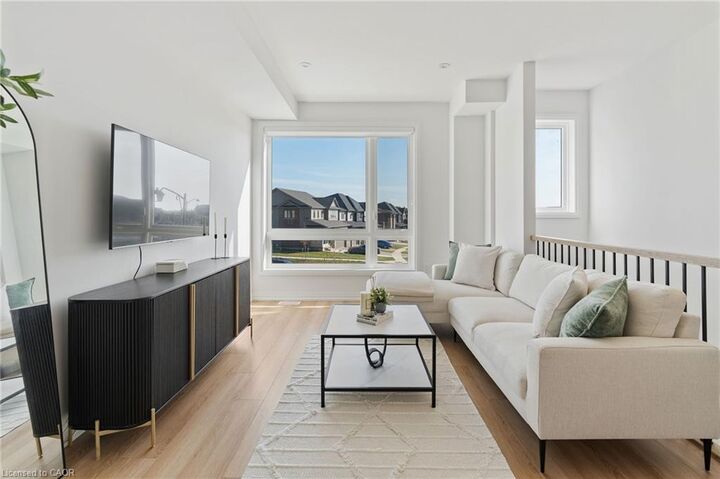
Welcome to this beautifully upgraded freehold townhome in the picturesque town of Paris. Only one year old, this modern home combines stylish finishes, practical living space, and a convenient location, perfect for tenants seeking comfort and low-maintenance living. Featuring over $20,000 in upgrades, the home offers luxury vinyl plank flooring throughout the main living areas, elegant oak stairs with metal spindles, and quartz countertops in both the kitchen and bathrooms. The bright kitchen is equipped with extended-height cabinetry, stainless steel appliances, and a spacious dining area with double doors leading to a private rear deck. Ideal for relaxing or entertaining. The upper level features a generous primary bedroom complete with a sleek ensuite showcasing a floor-to-ceiling glass shower, along with two additional bedrooms and a full main bathroom. The versatile ground-level flex space can easily function as a home office, den, gym, or fourth bedroom. Additional conveniences include a stacked washer and dryer, custom window coverings, water softener, smart thermostat, and Ring doorbell system. Covered under Tarion warranty, this newer home offers added peace of mind.
Situated close to schools, parks, walking trails, shopping, and highway access, this
exceptional lease opportunity offers modern living in one of Ontario’s most charming
communities.

MLS®:
40834885
Type
Rental
Style
3 Storey
County
Brant County

Listed By

Dragana Idzanovic, Keller Williams Complete Realty
Source
ITSO
Last checked May 30 2026 at 2:02 AM GMT+0000
Bathroom Details
  • Full Bathrooms: 2
  • Half Bathroom: 1
Interior Features
  • Water Softener
  • Other
  • Dishwasher
  • Dryer
  • Microwave
  • Refrigerator
  • Stove
  • Washer
Lot Information
  • Other
Heating and Cooling
  • Forced Air
  • Natural Gas
  • Central Air
Basement Information
  • Partially Finished
  • Partial
Utility Information
  • Sewer: Sewer (Municipal)
Garage
  • Attached Garage
Parking
  • Attached Garage
  • Total: 2
Living Area
  • 1,237 sqft
Location
   
Calculate drive times to this property
 
Powered by INRIX® Drive Time

Powered by Walk Score®
Disclaimer: Listing content protected by copyright and licensed by Information Technology Systems Ontario: Data last updated: 5/29/26 19:02

