57 Hitchman Street Paris, ON N3L 0B2
Listing Courtesy of: ITSO / Listed By: Royal Lepage State Realty Inc.

  57 Hitchman Street Paris, ON N3L 0B2

Active
$2,900 (CAD)
4
BED
3
BATH
2,800
SQFT

Description

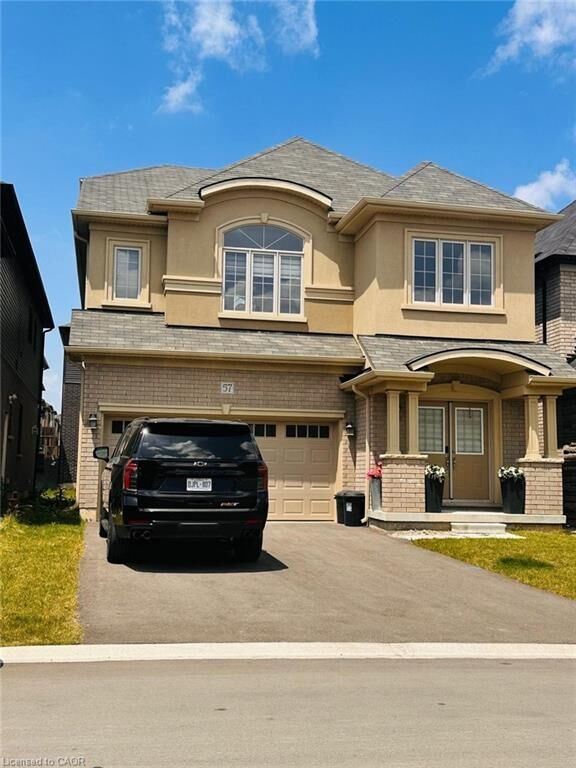
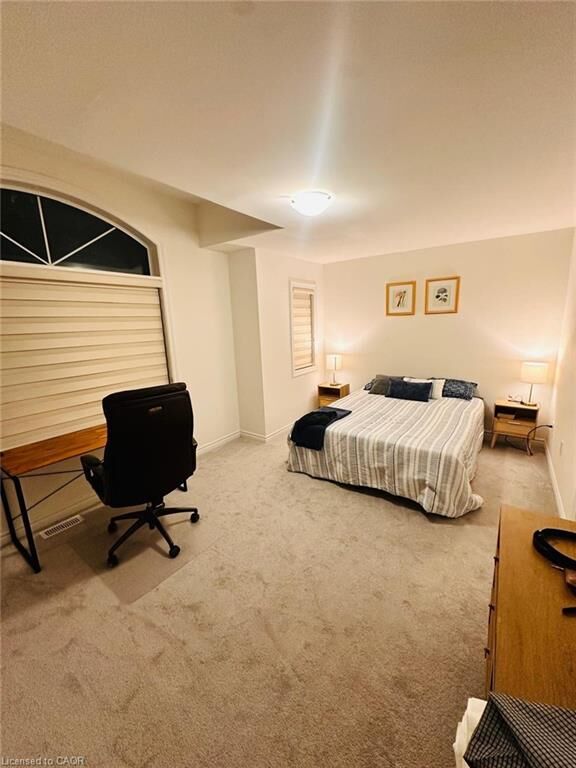
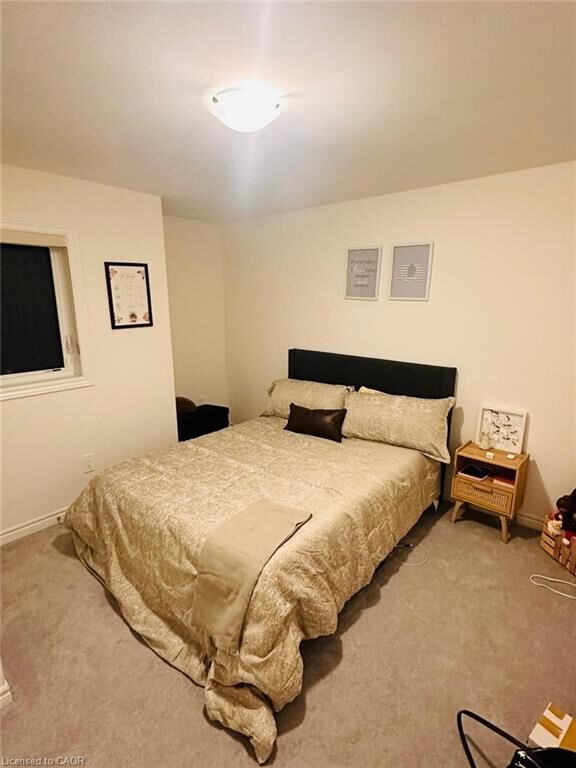
Welcome to this beautifully maintained detached home in the desirable and rapidly growing community of Paris. Less than three years old, this modern residence offers 5 spacious bedrooms and 3.5 bathrooms, providing ample space for families of all sizes. The home features a large living room and a separate dining room, perfect for family gatherings and entertaining guests. The bright and functional kitchen boasts ample cabinetry, generous counter space, and a conveninet breakfast bar, making it ideal for both everyday living and entertaining. Gas hook ups are available for both the kitchen and an outdoor barbecue, adding extra convenience for outdoor entertaining. The spacious primary bedroom features a luxurious ensuite bathroom, creating a comfortable private retreat. With no sidewalk in front of the home, you'll enjoy the convenience of no sidewalk snow shoveling, while the extra-wie driveway easily accommodates two vehicles in addition to the attached two-car garage. This move-in-ready home is ideally located just a couple of minutes from Highway 403 and is close to Brant Sports Complex, parks, schools, shopping, and all essential amenities. Combining comfort, style, and exceptional convenience, this is an outstanding opportunity to live in a beautiful home in one of the area's most sought-after communities.

MLS®:
40845411
Type
Rental
Year Built
2023
County
Brant County

Listed By

Saji Antony, Royal Lepage State Realty Inc.
Source
ITSO
Last checked Jul 7 2026 at 6:43 PM GMT+0000
Bathroom Details
  • Full Bathrooms: 2
  • Half Bathroom: 1
Interior Features
  • None
  • Laundry: In-Suite
  • Dishwasher
  • Dryer
  • Refrigerator
  • Stove
  • Washer
Lot Information
  • Rectangular
  • Park
  • Urban
  • Highway Access
  • Major Highway
  • Place of Worship
Property Features
  • Foundation: Poured Concrete
Heating and Cooling
  • Forced Air
  • Central Air
Basement Information
  • Full
  • Unfinished
Exterior Features
  • Roof: Asphalt Shing
Utility Information
  • Sewer: Sewer (Municipal)
Garage
  • Attached Garage
Parking
  • Attached Garage
  • Inside Entry
  • Total: 4
Stories
  • 2
Living Area
  • 2,800 sqft
Location
   
Calculate drive times to this property
 
Powered by INRIX® Drive Time

Powered by Walk Score®
Disclaimer: Listing content protected by copyright and licensed by Information Technology Systems Ontario: Data last updated: 7/7/26 11:43

