

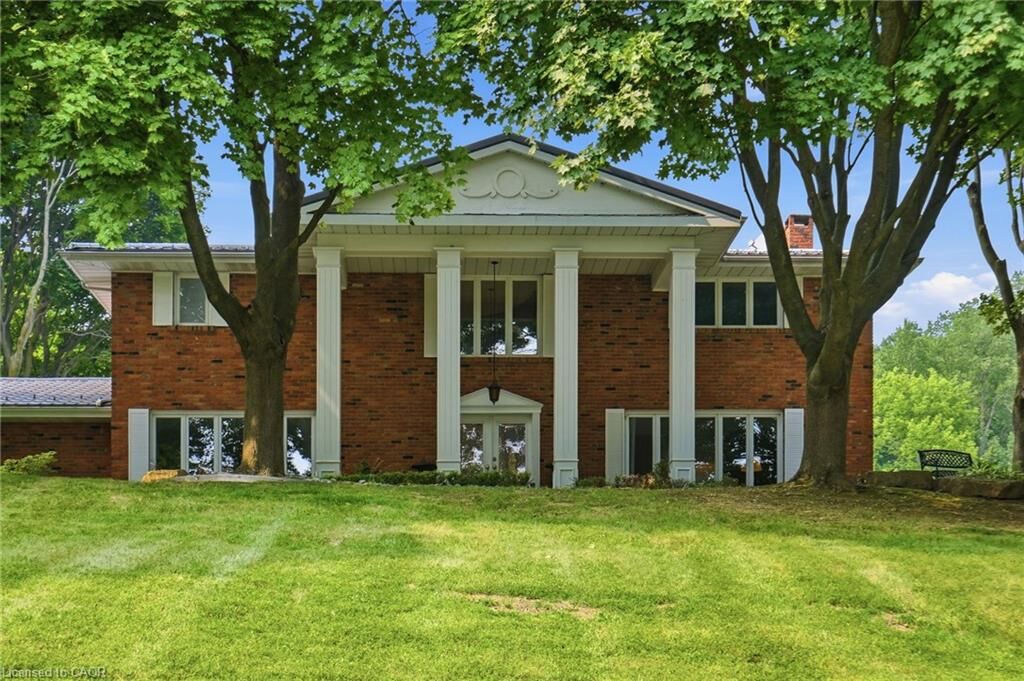
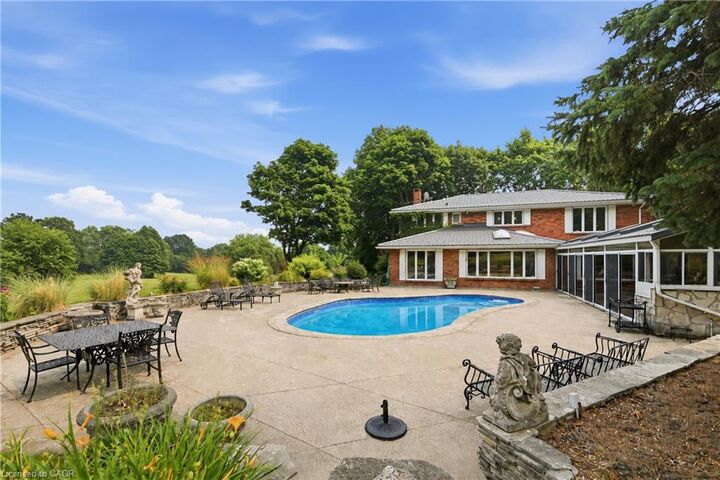
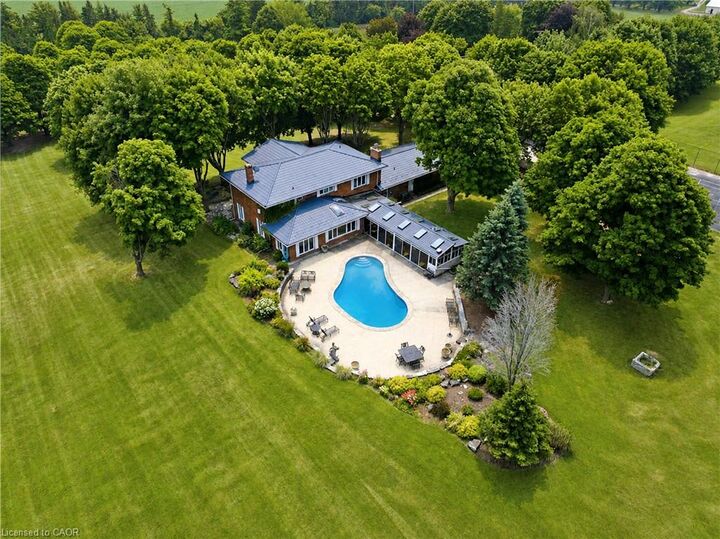
Listing Courtesy of: ITSO / Listed By: Re/Max Escarpment Golfi Realty Inc.
Paris, ON N3L 3E1
Active
$1,999,900 (CAD)

MLS®:
40847933
40847933
Taxes
$11,065
$11,065
Lot Size
20 acres
20 acres
Type
Single-Family Home
Single-Family Home
Year Built
1973
1973
Views
Pool, Forest
Pool, Forest
County
Brant County
Brant County
Listed By
Rob Golfi, Re/Max Escarpment Golfi Realty Inc.
Source
ITSO
Last checked Jul 23 2026 at 11:05 PM GMT+0000
ITSO
Last checked Jul 23 2026 at 11:05 PM GMT+0000
Bathroom Details
- Full Bathrooms: 3
Interior Features
- Sauna
- Auto Garage Door Remote(s)
- Water Treatment
- Dishwasher
- Dryer
- Microwave
- Refrigerator
- Stove
- Washer
- Oven
Lot Information
- Rural
- Near Golf Course
- Quiet Area
- Irregular Lot
- Airport
Property Features
- Fireplace: Electric
- Fireplace: Wood Burning
- Fireplace: 4
- Foundation: Poured Concrete
Heating and Cooling
- Forced Air
- Oil
- Central Air
Basement Information
- Full
- Unfinished
Pool Information
- In Ground
Exterior Features
- Roof: Metal
Utility Information
- Sewer: Septic Tank
Garage
- Attached Garage
Parking
- Attached Garage
- Concrete
- Total: 12
Stories
- 2
Living Area
- 3,109 sqft
Disclaimer: Listing content protected by copyright and licensed by Information Technology Systems Ontario: Data last updated: 7/23/26 16:05


Description