13 Burritt Street Parry Sound, ON P2A 1N5
Listing Courtesy of: PropTX - IDX / Listed By: Royal Lepage Team Advantage Realty

  13 Burritt Street Parry Sound, ON P2A 1N5

Active
$429,000 (CAD)

4
BED
1
BATH
1100-1500
SQFT

Description

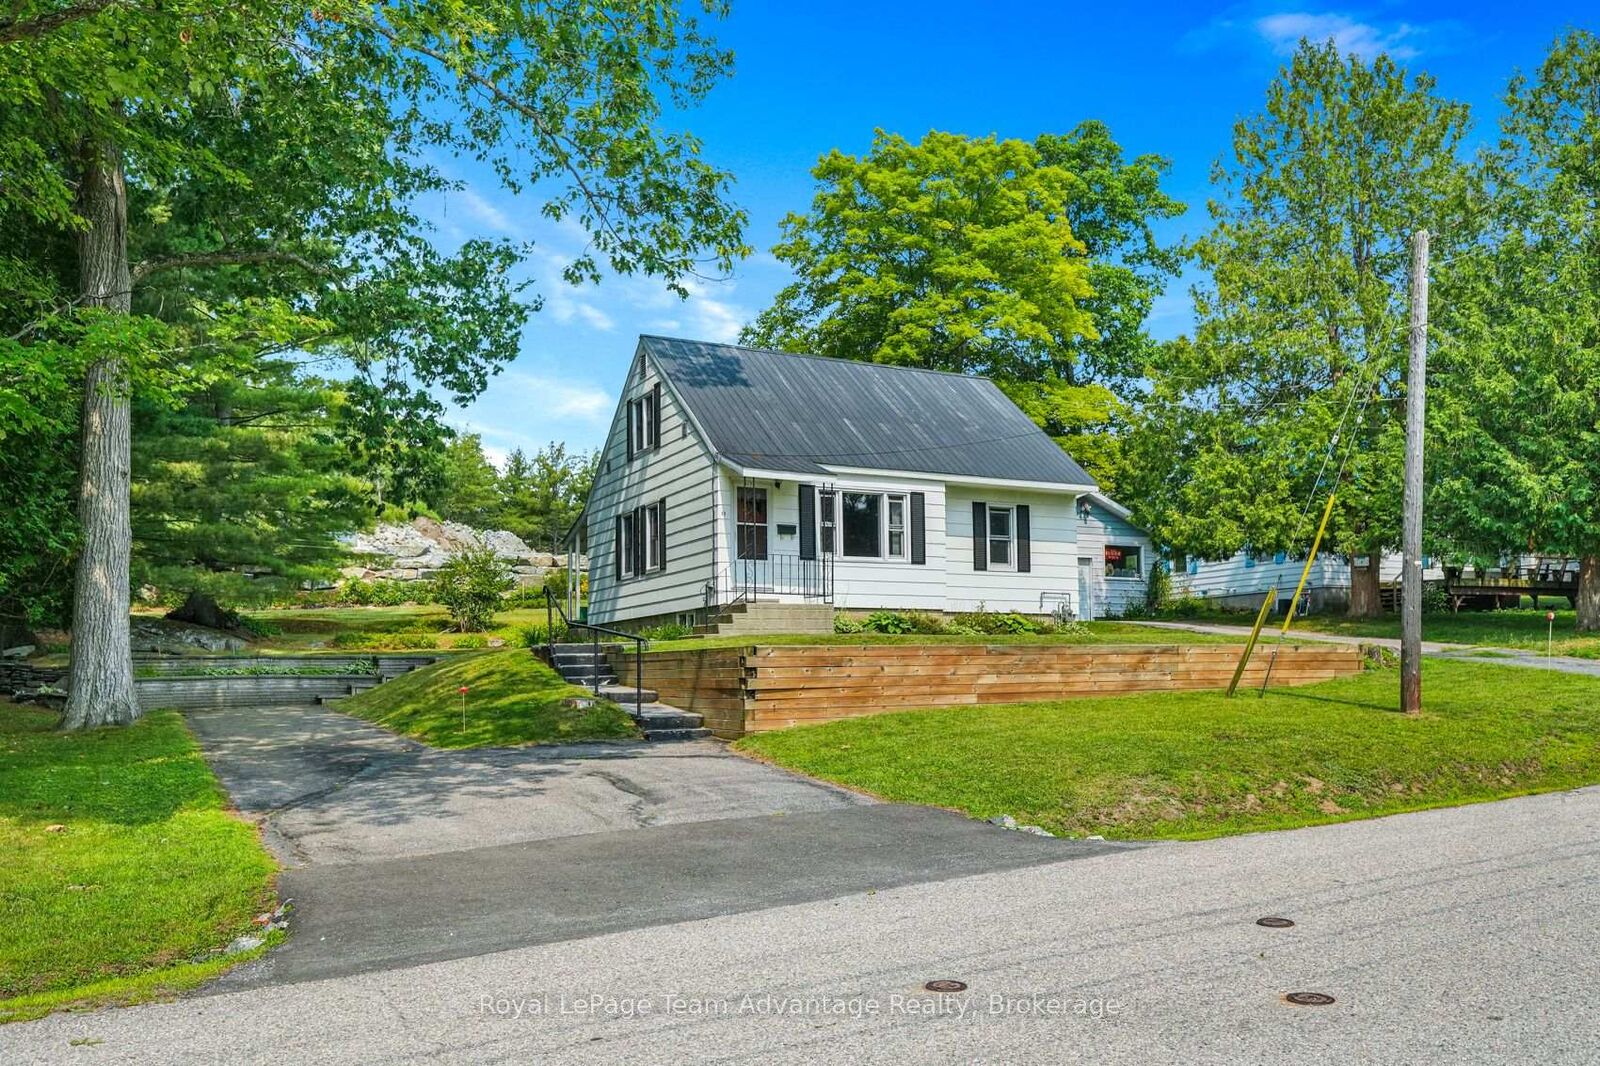
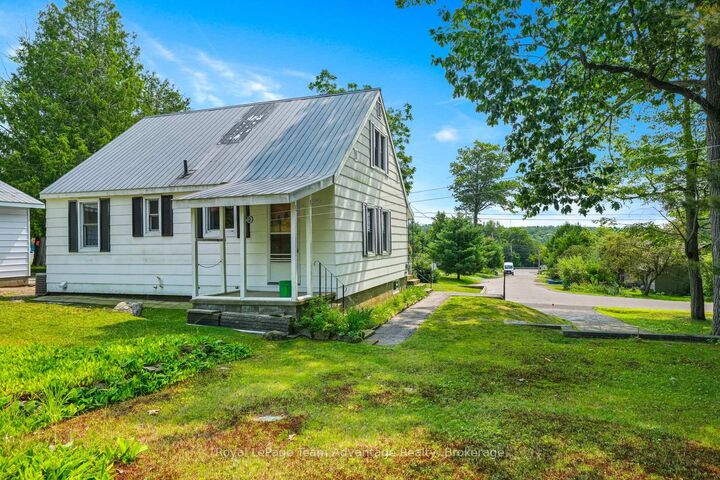
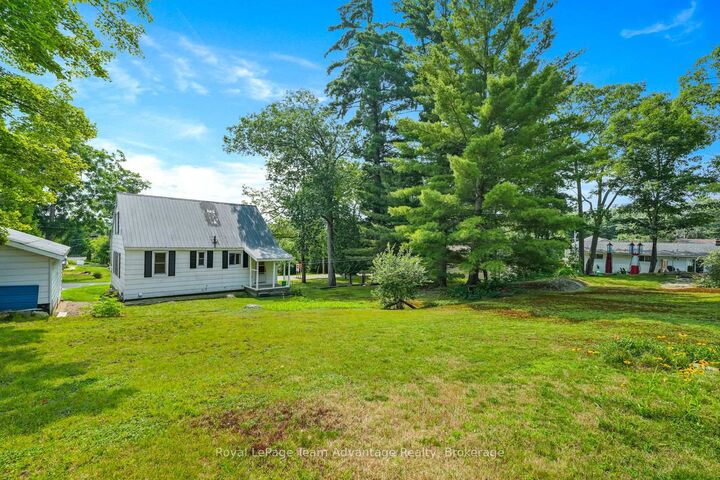
Some homes are about what's new. This one is about what comes next. Owned by the same family since 1977 this longtime Parry Sound home is ready for its next chapter and a new family to make it their own. Set in an established in-town neighbourhood within walking distance of schools and everyday amenities, it's a location that makes day-to-day family life a little easier. The main floor offers a comfortable living room, primary bedroom, four-piece bathroom and a smaller eat-in kitchen with space for a table. An additional room currently used as a dining room provides flexible main-floor living space. Upstairs are two more bedrooms with closets along with two additional storage closets. The full basement provides laundry, utilities and plenty of practical storage. Natural gas forced-air heating and central air conditioning keep things comfortable throughout the seasons. Outside you'll find a paved driveway and established landscaping on a level lot of approximately a quarter acre. After nearly 50 years with the same owners this is a home with history and an opportunity for the next family to create some of their own. It has been enjoyed as it is for many years and the next owners can decide what they want to update change or simply enjoy. If you've been looking for a detached home in town where you can put down roots and make it yours overtime 13 Burritt Street may be the place to start.

MLS®:
X13662674
Taxes
$2,900(2026)
Lot Size
10,367 SQFT
Type
Single-Family Home
Style
1 1/2 Storey
Views
Trees/Woods
County
Parry Sound District
Community
Parry Sound

Listed By

Royal Lepage Team Advantage Realty
Source
PropTX - IDX
Last checked Aug 12 2026 at 4:00 AM GMT+0000
Bathroom Details
Interior Features
  • Water Heater
  • Primary Bedroom - Main Floor
Property Features
  • Foundation: Concrete Block
Heating and Cooling
  • Forced Air
  • Central Air
Basement Information
  • Full
  • Unfinished
  • Walk-Up
Pool Information
  • None
Exterior Features
  • Other
  • Wood
  • Roof: Metal
Utility Information
  • Sewer: Sewer
  • Fuel: Gas
  • Energy: Energy Certificate: No
Garage
  • None
Parking
  • Private
Stories
  • 2
Location
   
Calculate drive times to this property
 
Powered by INRIX® Drive Time

Powered by Walk Score®
Disclaimer: Copyright 2026 Toronto IDX. All rights reserved. This information is deemed reliable, but not guaranteed. The information being provided is for consumers’ personal, non-commercial use and may not be used for any purpose other than to identify prospective properties consumers may be interested in purchasing. Data last updated 8/11/26 21:00

