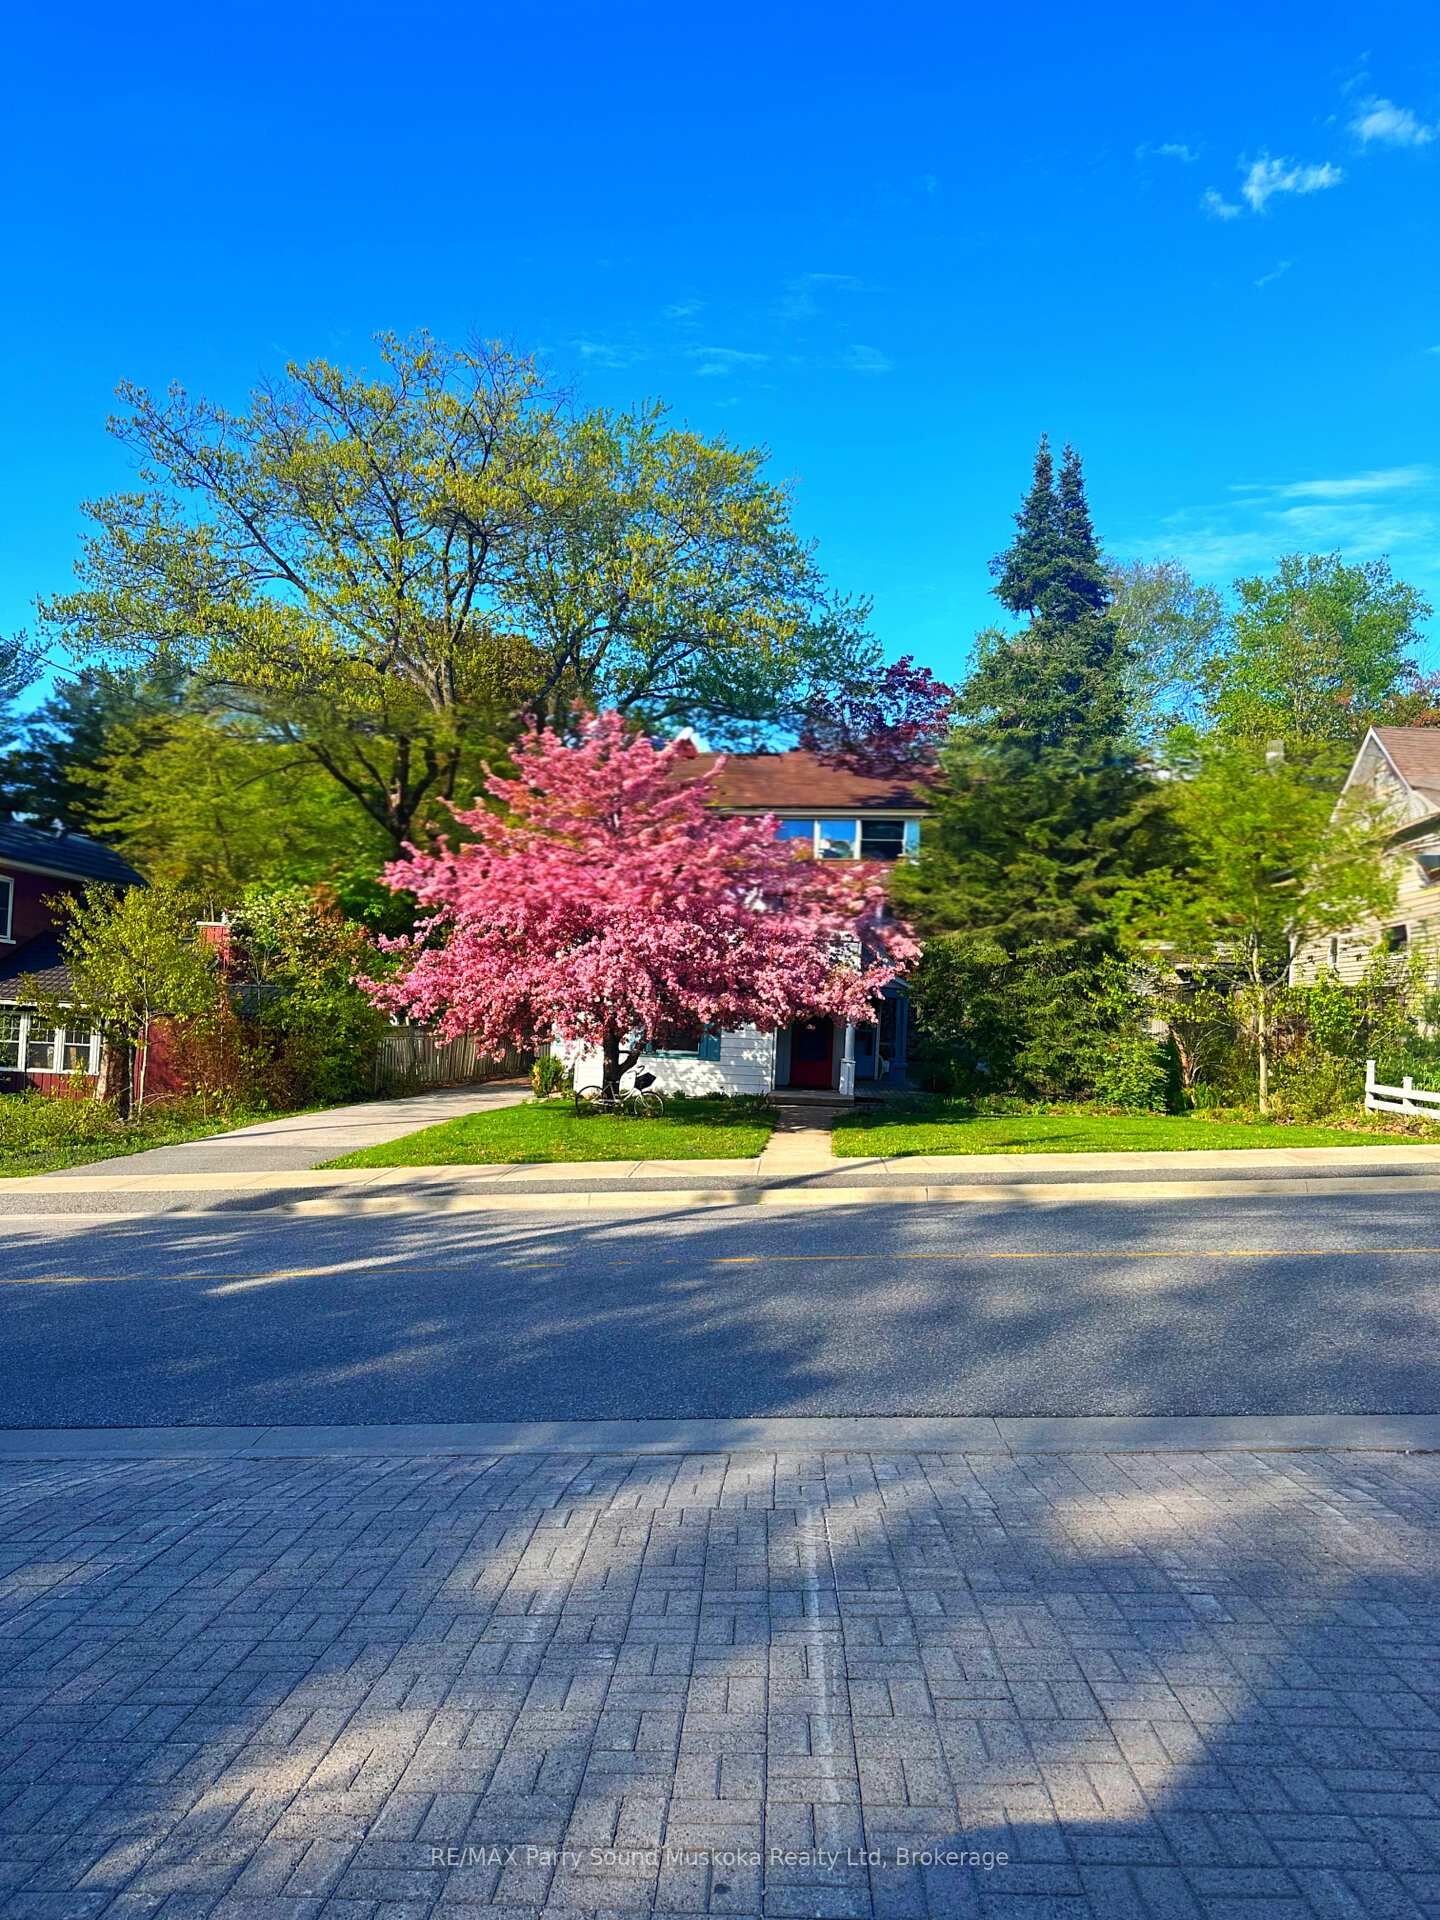
17 Waubeek Street Parry Sound, ON P2A 1B8
Listing Courtesy of: PropTX - IDX / Listed By: Re/Max Parry Sound Muskoka Realty Ltd

  17 Waubeek Street Parry Sound, ON P2A 1B8

Active
$459,000 (CAD)
3
BED
2
BATH
2000-2500
SQFT

Description

Dreams do come true! You've waited long enough for that perfect family home in beautiful cottage country. It's here and ready for you and your family to create new and long lasting memories. Located in a desirable neighbourhood in the Town of Parry Sound. Just a short walk to the beach, Georgian Bay, trails, park, restaurants and town for shopping. Your kids can walk to school or take the bus just steps away from your front door. Open layout main floor with maple hardwood flooring, a great space for that aspiring ballerina to practice her twirls. A bright, additional sitting area for reading a book or playing the piano. Plenty of natural light creating rainbows through picturesque stain-glass windows. Cozy up by the gas fireplace in the winter. Full dining area and kitchen with plenty of cupboard space. Main floor laundry. Separate rear entrance for a mudroom, storage and hockey equipment. Upper level with good sized bedrooms and closets. Who wins the coin toss with the sunroom off one of the secondary bedrooms? Primary bedroom with updated en suite bathroom. Radiant, hot water gas heat. Basement for storage. Enjoy the outdoors with decks for entertaining and rear and side yards for kids and pets to play. Pollinator-friendly flower gardens bringing in surprise blooms. Not only is this charming home known in the neighbourhood for its beauty but also for the splendid apple tree in the front yard. Your dream is a reality.

MLS®:
X13508026
Taxes
$4,345(2025)
Lot Size
6,534 SQFT
Type
Single-Family Home
Style
2-Storey
County
Parry Sound District
Community
Parry Sound

Listed By

Re/Max Parry Sound Muskoka Realty Ltd
Source
PropTX - IDX
Last checked Jul 28 2026 at 11:26 AM GMT+0000
Bathroom Details
Interior Features
  • None
Property Features
  • Foundation: Concrete
  • Foundation: Stone
Heating and Cooling
  • Water
  • None
Basement Information
  • Full
  • Unfinished
Pool Information
  • None
Exterior Features
  • Aluminum Siding
  • Roof: Asphalt Shingle
Utility Information
  • Sewer: Sewer
  • Fuel: Gas
  • Energy: Energy Certificate: No
Garage
  • None
Parking
  • Private
Stories
  • 2

Listing Price History

Date
Event
Price
% Change
$ (+/-)
Jul 12, 2026
Price Changed
$459,000
-8%
-$40,900
Jul 08, 2026
Price Changed
$499,900
-5%
-$25,000
Location
   
Calculate drive times to this property
 
Powered by INRIX® Drive Time

Powered by Walk Score®
Disclaimer: Copyright 2026 Toronto IDX. All rights reserved. This information is deemed reliable, but not guaranteed. The information being provided is for consumers’ personal, non-commercial use and may not be used for any purpose other than to identify prospective properties consumers may be interested in purchasing. Data last updated 7/28/26 04:26

