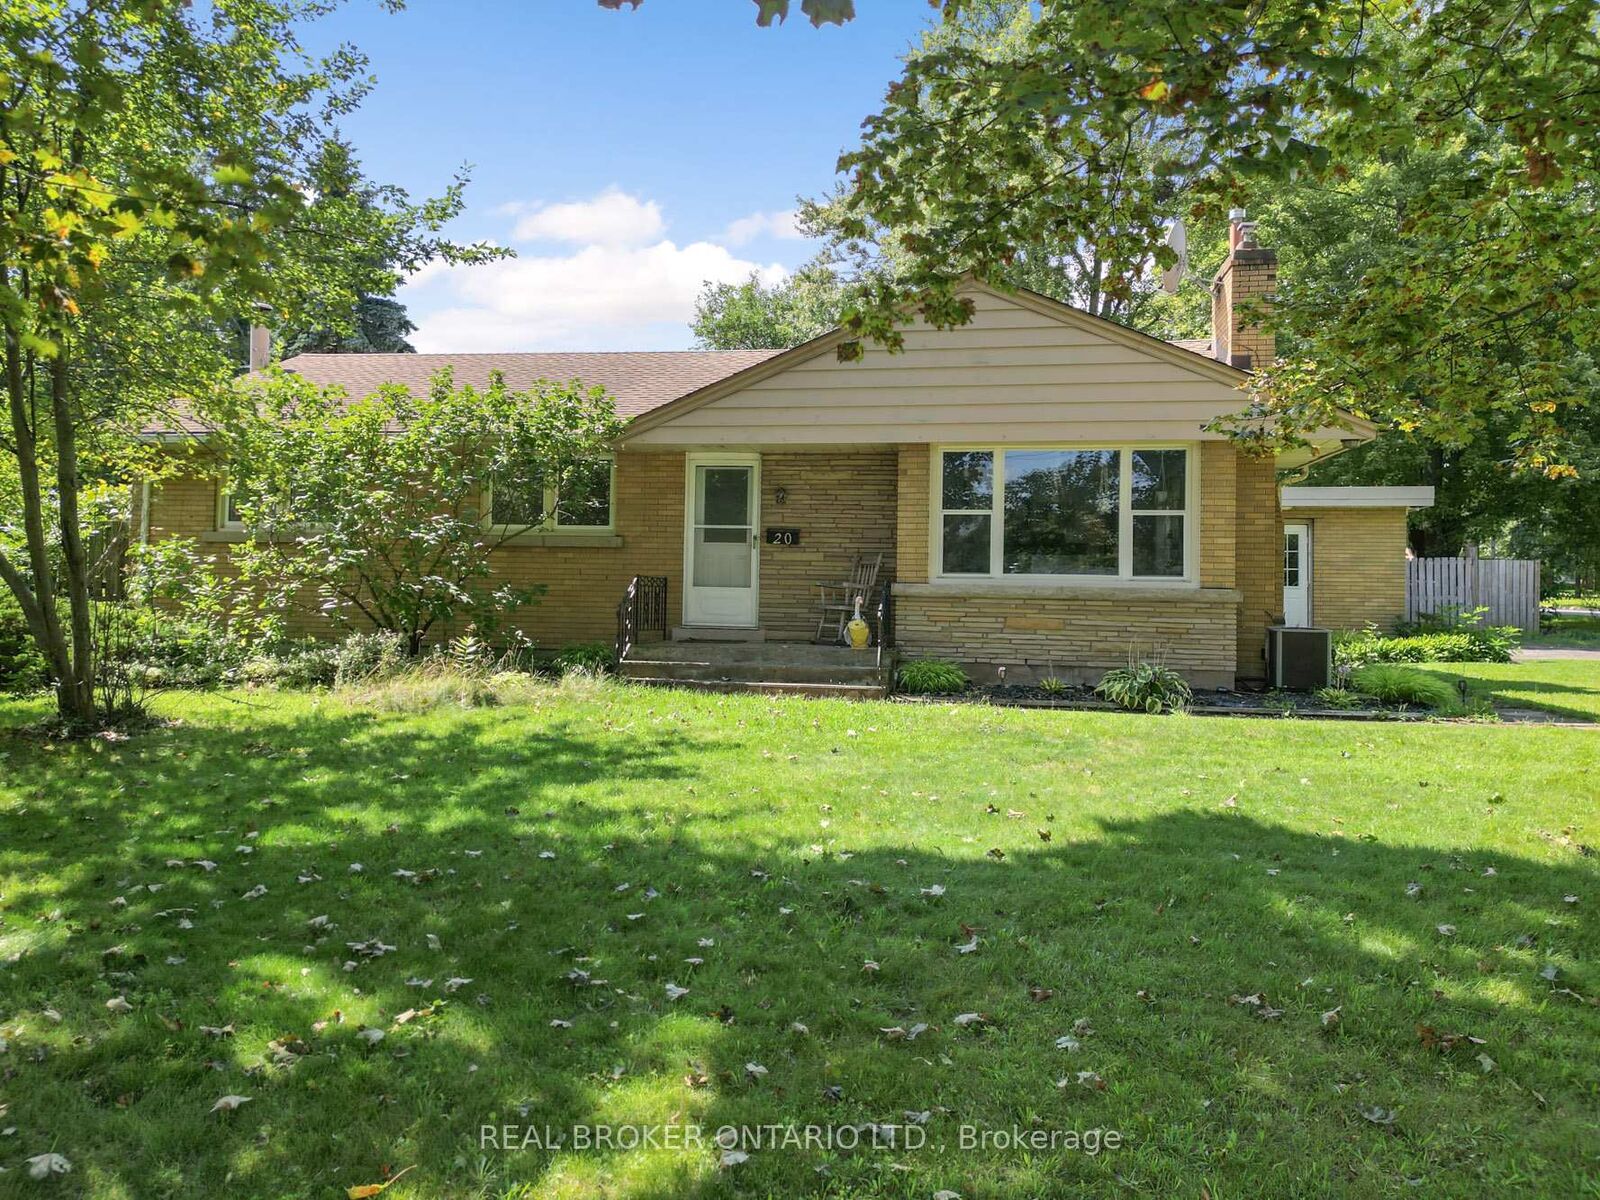
20 Alan Crescent Pelham, ON L0S 1E0
Listing Courtesy of: PropTX - IDX / Listed By: Real Broker Ontario Ltd.

  20 Alan Crescent Pelham, ON L0S 1E0

Active
$699,000 (CAD)
3
BED
3
BATH
1500-2000
SQFT

Description

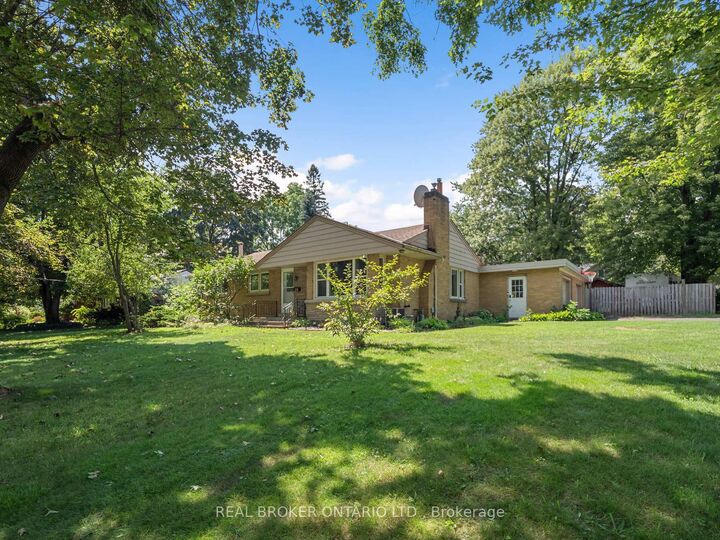
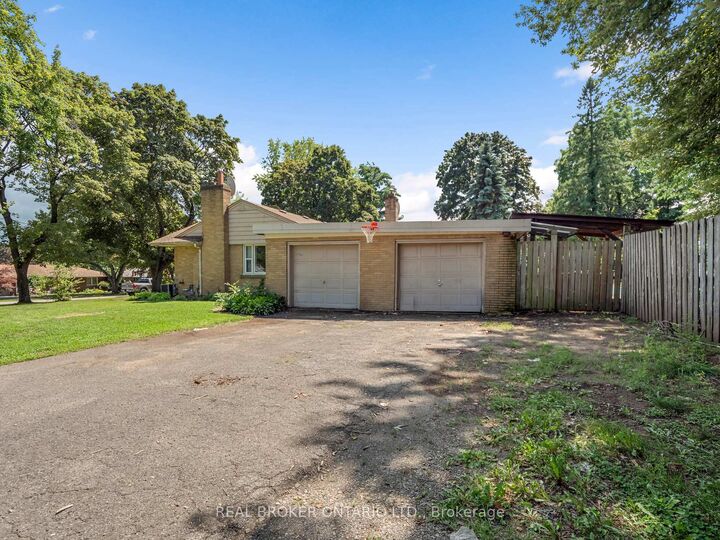
Secluded Setting on a Massive 100 x 140' Lot - Incredible PotentialTucked away on a quiet, secluded crescent in one of Fonthill's most desirable pockets, this 1,662 sq. ft. bungalow sits on an expansive 100 x 140' lot offering space, privacy, and exceptional future potential.The home features three bedrooms with the possibility of a fourth on the main floor, plus three bathrooms across a functional layout. A bright sunroom addition extends the living space and overlooks the private, tree-lined yard, while the fully finished basement adds valuable additional living area - ideal for a growing family, extended living arrangements, or rental potential.Outside, enjoy your own private oasis with an inground pool, oversized two-car garage, and plenty of room to spread out on this rare, oversized lot. Some cosmetic updating is required, offering a fantastic opportunity to renovate and add instant value, or to explore the property's larger development potential.Adding to the appeal, the current owner has had drawings prepared exploring the potential severance of the lot into three separate lots - a compelling option for builders, investors, or end users looking to maximize this exceptional parcel (buyer to conduct their own due diligence with the Town of Pelham).Please note: property is currently tenanted. Proper notice is required for all showings.A rare offering combining privacy, space, and long-term potential in a sought-after Fonthill location. Don't miss this one!

MLS®:
X13727394
Taxes
$5,332(2025)
Type
Single-Family Home
Style
Bungalow
County
Regional Municipality of Niagara
Community
662 - Fonthill

Listed By

Real Broker Ontario Ltd.
Source
PropTX - IDX
Last checked Aug 31 2026 at 10:29 PM GMT+0000
Bathroom Details
Interior Features
  • Primary Bedroom - Main Floor
Property Features
  • Fireplace: Family Room
  • Foundation: Concrete Block
Heating and Cooling
  • Forced Air
  • Central Air
Basement Information
  • Full
  • Partial Basement
Pool Information
  • Inground
Exterior Features
  • Brick
  • Stone
  • Roof: Asphalt Shingle
Utility Information
  • Sewer: Sewer
  • Fuel: Gas
  • Energy: Energy Certificate: No
Garage
  • Attached
Parking
  • Private Double
Stories
  • 1
Location
   
Calculate drive times to this property
 
Powered by INRIX® Drive Time

Powered by Walk Score®
Disclaimer: Copyright 2026 Toronto IDX. All rights reserved. This information is deemed reliable, but not guaranteed. The information being provided is for consumers’ personal, non-commercial use and may not be used for any purpose other than to identify prospective properties consumers may be interested in purchasing. Data last updated 8/31/26 15:29

