480 Blank Street Pembroke, ON K8A 4H1
Listing Courtesy of: PropTX - IDX / Listed By: Re/Max Pembroke Realty Ltd.

  480 Blank Street Pembroke, ON K8A 4H1

Active
$379,900 (CAD)

3
BED
2
BATH
700-1100
SQFT

Description

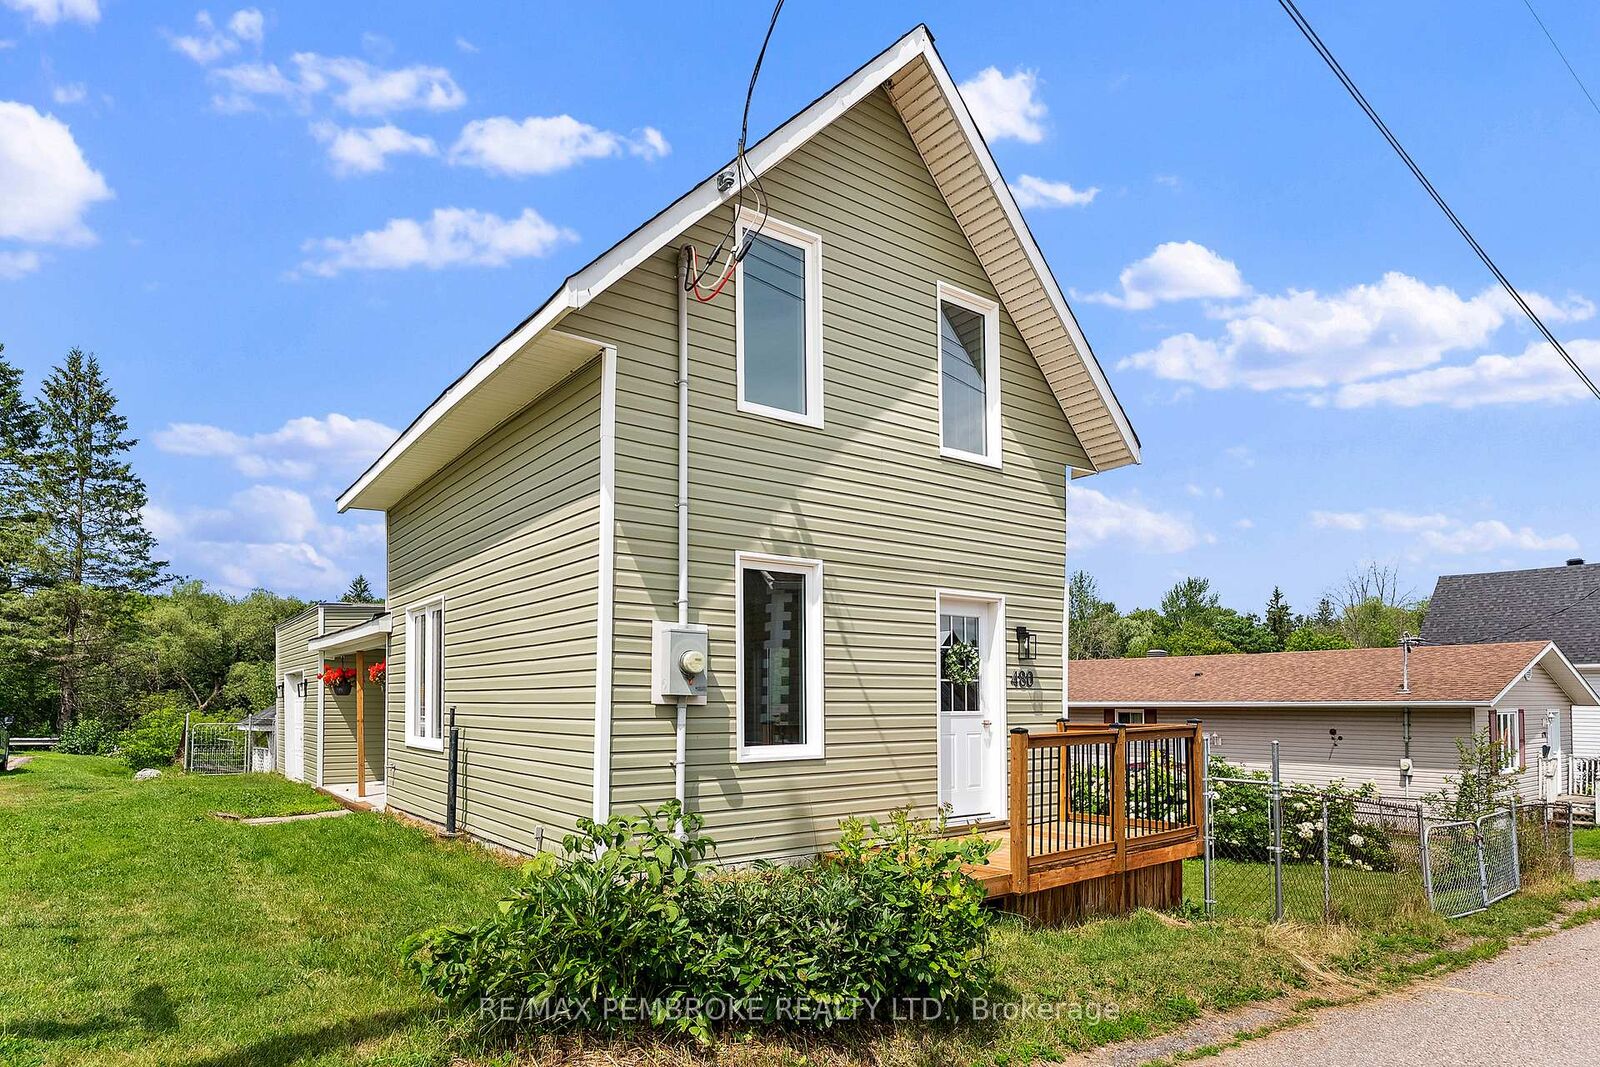
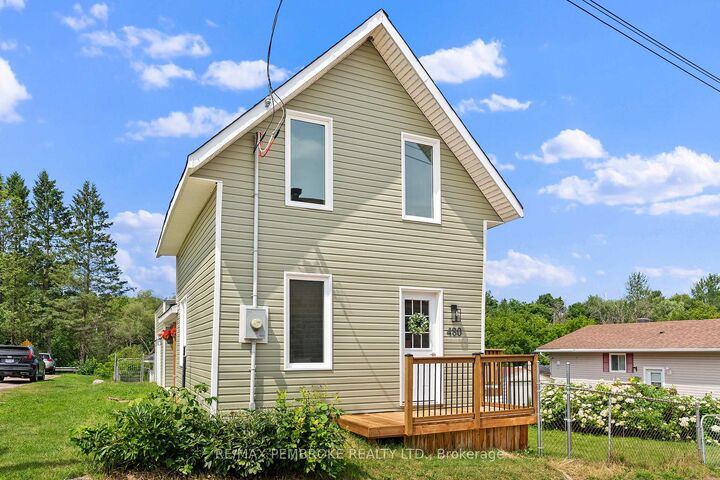
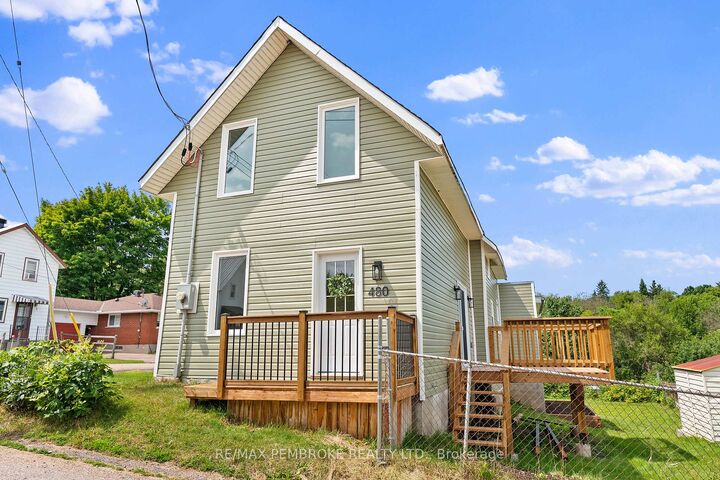
Welcome to this beautifully renovated 3-bedroom, 1.5-bath home tucked away on a quiet dead-end street in the heart of Pembroke. Ideally located close to downtown, you'll enjoy easy access to charming shops, restaurants, and everyday amenities. Step inside to a bright, open-concept main floor featuring a new powder room and a stunning new kitchen that flows seamlessly into the living and dining areas-perfect for everyday living and entertaining. Convienient entry from the attached garage. New patio doors lead to a spacious deck overlooking the fully fenced backyard, complete with a storage shed, new garden and flower bed, established rhubarb patch and raspberry bushes, and no rear neighbours for added privacy. Upstairs, you'll find three comfortable bedrooms, updated bathroom, and the convenience of a newly relocated second-floor laundry. Extensively renovated with quality workmanship, this home has seen numerous updates, including new siding, new flooring throughout, new windows and doors, all new drywall, upgraded plumbing and electrical, new insulation throughout including the attic and walls, a new deck, front step, hot water tank, and beautifully renovated kitchen and bathrooms. All renovations were completed with applicable permits, offering peace of mind for the next owner. An attached single-car garage completes this move-in-ready home, offering modern comfort in a fantastic central location.

MLS®:
X13623804
Taxes
$2,638(2025)
Type
Single-Family Home
Style
2-Storey
County
Renfrew County
Community
530 - Pembroke

Listed By

Re/Max Pembroke Realty Ltd.
Source
PropTX - IDX
Last checked Jul 31 2026 at 11:19 PM GMT+0000
Bathroom Details
Interior Features
  • Water Heater Owned
Property Features
  • Foundation: Stone
Heating and Cooling
  • Forced Air
  • None
Basement Information
  • Unfinished
Pool Information
  • None
Exterior Features
  • Vinyl Siding
  • Roof: Asphalt Shingle
Utility Information
  • Sewer: Sewer
  • Fuel: Oil
  • Energy: Energy Certificate: No
Garage
  • Attached
Stories
  • 2
Location
   
Calculate drive times to this property
 
Powered by INRIX® Drive Time

Powered by Walk Score®
Disclaimer: Copyright 2026 Toronto IDX. All rights reserved. This information is deemed reliable, but not guaranteed. The information being provided is for consumers’ personal, non-commercial use and may not be used for any purpose other than to identify prospective properties consumers may be interested in purchasing. Data last updated 7/31/26 16:19

