597 Almira Street S Pembroke, ON K8A 4A3
Listing Courtesy of: PropTX - IDX / Listed By: Re/Max Pembroke Realty Ltd.

  597 Almira Street S Pembroke, ON K8A 4A3

Active
$399,900 (CAD)

3
BED
2
BATH
1100-1500
SQFT

Description

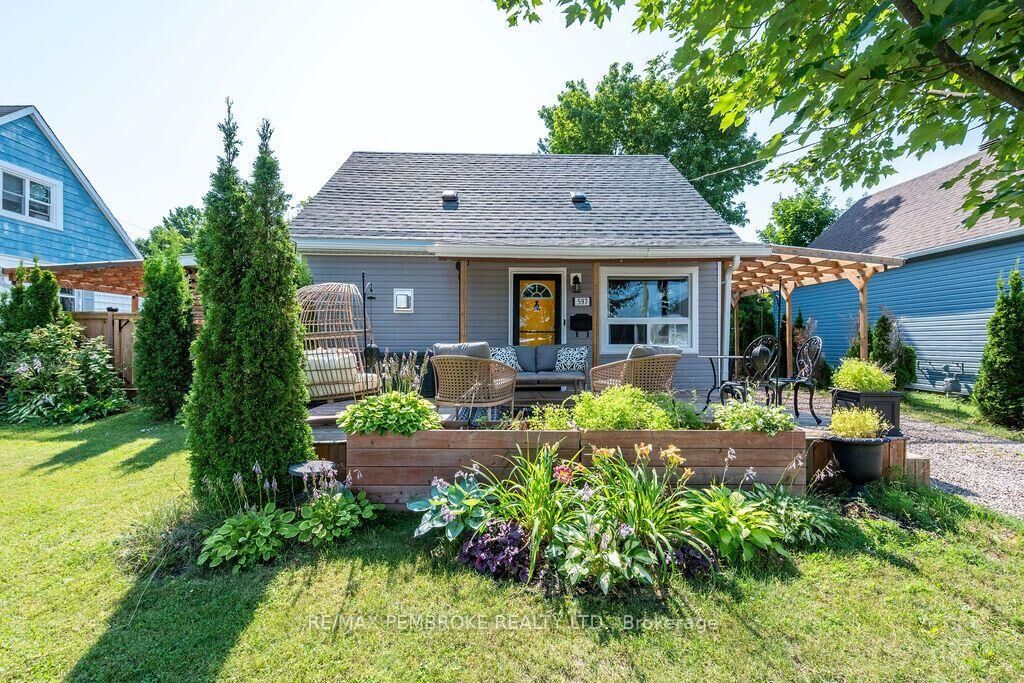
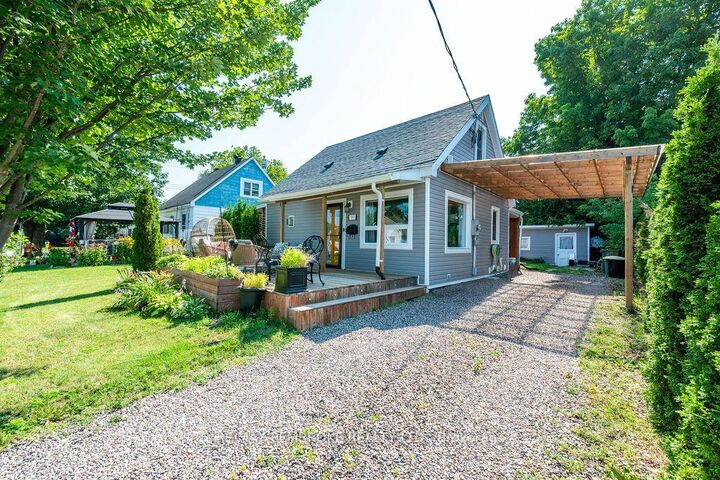
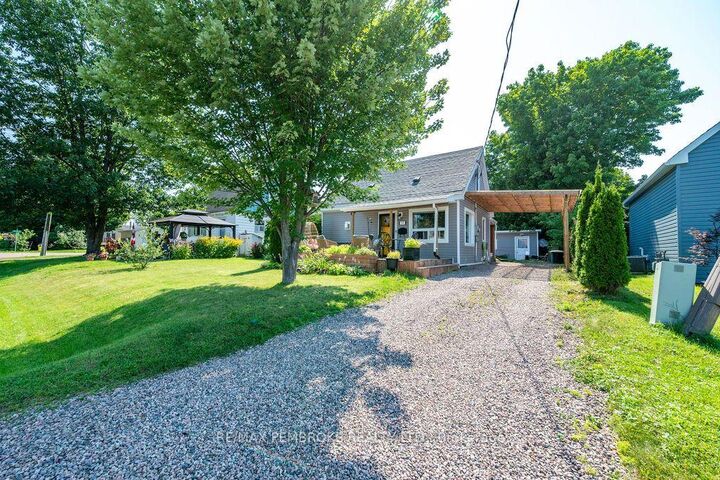
Welcome to 567 Almira Street South, a charming and thoughtfully updated 3-bedroom, 2-bathroom home filled with warmth, character and functionality. The bright, open concept main level offers an inviting living room with a cozy fireplace, exposed beams and rich flooring that flows into the dining area and beautifully updated kitchen. Crisp white cabinetry, generous counter space, stainless steel appliances and a convenient breakfast bar make the kitchen both stylish and practical.The spacious main-floor primary bedroom features patio doors leading directly to the backyard, a walk-through closet and convenient laundry area. Upstairs, you'll find two additional bedrooms, offering comfortable space for family, guests or a home office. The lower level provides a second bathroom and plenty of storage.Outside is where this property truly shines. Relax on the welcoming front deck, enjoy the covered side patio, or unwind in the private backyard surrounded by mature greenery, colourful gardens and raised planting beds. A storage shed, additional outbuilding and covered parking provide plenty of room for tools, toys and outdoor equipment. With its cheerful curb appeal, comfortable living spaces and beautiful outdoor areas, this move-in-ready home is a wonderful place to call your own.

MLS®:
X13639590
Taxes
$2,974(2025)
Type
Single-Family Home
Style
1 1/2 Storey
County
Renfrew County
Community
530 - Pembroke

Listed By

Re/Max Pembroke Realty Ltd.
Source
PropTX - IDX
Last checked Aug 5 2026 at 5:38 PM GMT+0000
Bathroom Details
Interior Features
  • Carpet Free
Property Features
  • Fireplace: Natural Gas
  • Foundation: Concrete
Heating and Cooling
  • Forced Air
  • Central Air
Basement Information
  • Partially Finished
  • Exposed Rock
Pool Information
  • None
Exterior Features
  • Vinyl Siding
  • Roof: Asphalt Shingle
  • Roof: Metal
Utility Information
  • Sewer: Sewer
  • Fuel: Gas
  • Energy: Energy Certificate: No
Garage
  • Carport
Stories
  • 2
Location
   
Calculate drive times to this property
 
Powered by INRIX® Drive Time

Powered by Walk Score®
Disclaimer: Copyright 2026 Toronto IDX. All rights reserved. This information is deemed reliable, but not guaranteed. The information being provided is for consumers’ personal, non-commercial use and may not be used for any purpose other than to identify prospective properties consumers may be interested in purchasing. Data last updated 8/5/26 10:38

