

Listing Courtesy of:  CREA - Coldwell Banker Feed / Listed By: Coldwell Banker Settlement Realty
 CREA - Coldwell Banker Feed / Listed By: Coldwell Banker Settlement Realty
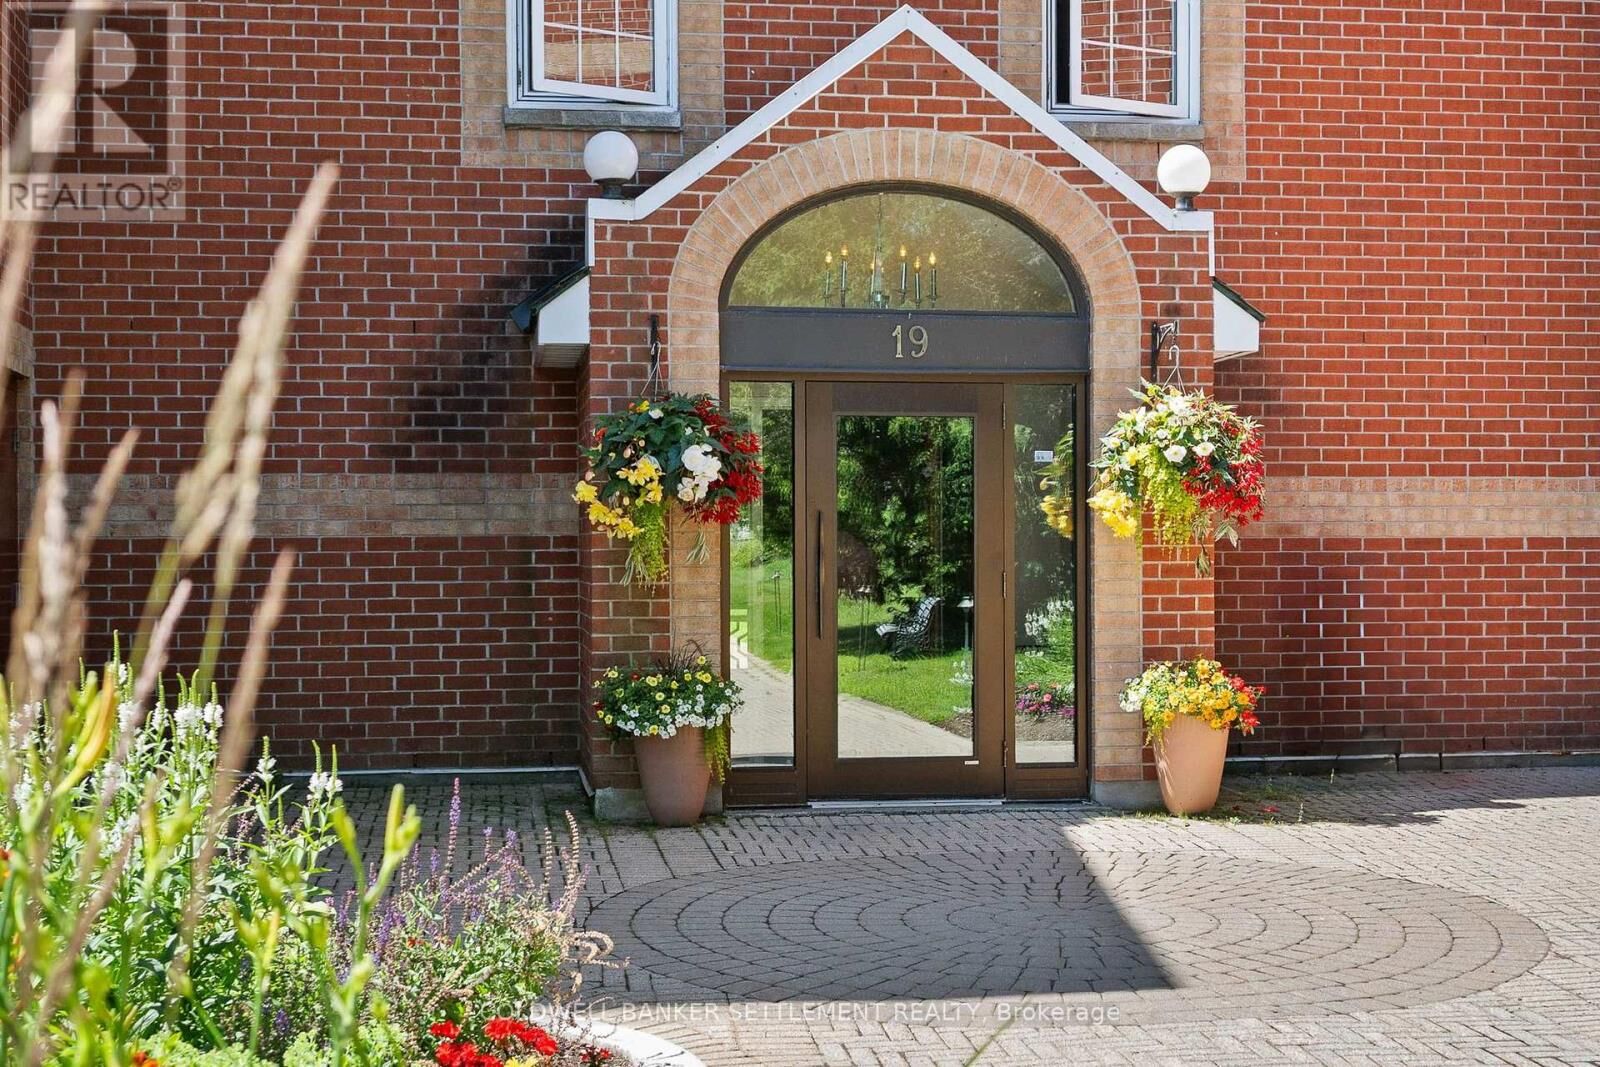
 19 John Street 303 Perth, ON K7H 1T8
Active
$365,000 (CAD)
MLS®:
X13598570
X13598570
Taxes
$3,261(2025)
$3,261(2025)
Type
Condo
Condo
Views
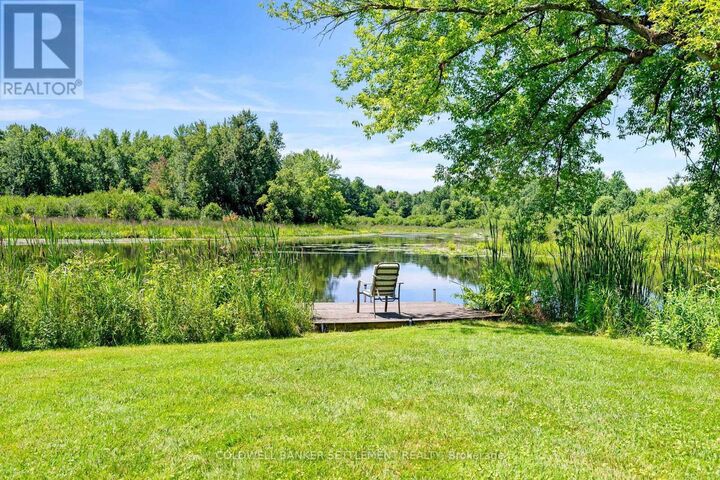
Direct Water View
Direct Water View
County
Lanark County
Lanark County
Listed By
Barbara Shepherd, Coldwell Banker Settlement Realty, Brokerage
Lindsey Shepherd, Coldwell Banker Settlement Realty, Brokerage
Lindsey Shepherd, Coldwell Banker Settlement Realty, Brokerage
Source
CREA - Coldwell Banker Feed
Last checked Jul 23 2026 at 10:20 PM GMT+0000
CREA - Coldwell Banker Feed
Last checked Jul 23 2026 at 10:20 PM GMT+0000
Bathroom Details
- Full Bathroom: 1
Interior Features
- Washer
- Refrigerator
- Dishwasher
- Stove
- Dryer
- Microwave
- Window Coverings
- Hood Fan
Lot Information
- Balcony
- Carpet Free
Heating and Cooling
- Baseboard Heaters
- Electric
- Central Air Conditioning
Condo Information
- Fees: $675/Monthly
Exterior Features
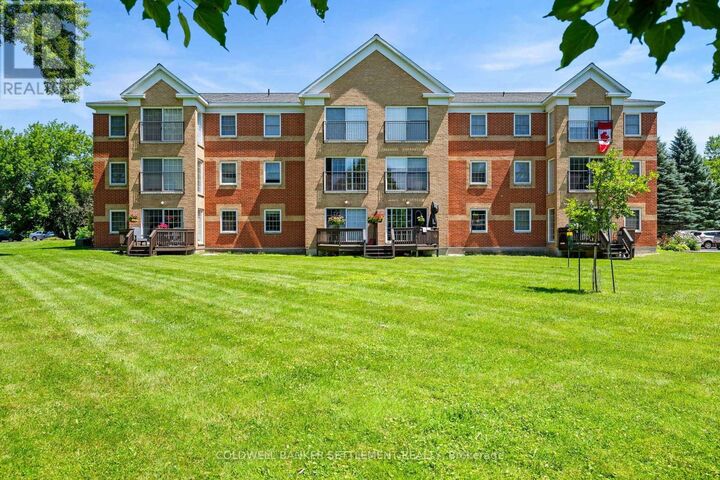
- Brick
Parking
- Total: 1
- No Garage
Stories
- 3
Location
Disclaimer: The trademarks REALTOR®, REALTORS®, and the REALTOR® logo are controlled
by The Canadian Real Estate Association (CREA) and identify real estate professionals who are members of CREA. Listing Data Last Updated: 7/23/26 15:20
 The trademarks REALTOR®, REALTORS®, and the REALTOR® logo are controlled
by The Canadian Real Estate Association (CREA) and identify real estate professionals who are members of CREA. Listing Data Last Updated: 7/23/26 15:20


Description