91 Beckwith Street E Perth, ON K7H 1C5
Listing Courtesy of: PropTX - IDX / Listed By: eXp Realty

  91 Beckwith Street E Perth, ON K7H 1C5

Active
$389,900 (CAD)
2
BED
1
BATH
< 700
SQFT

Description

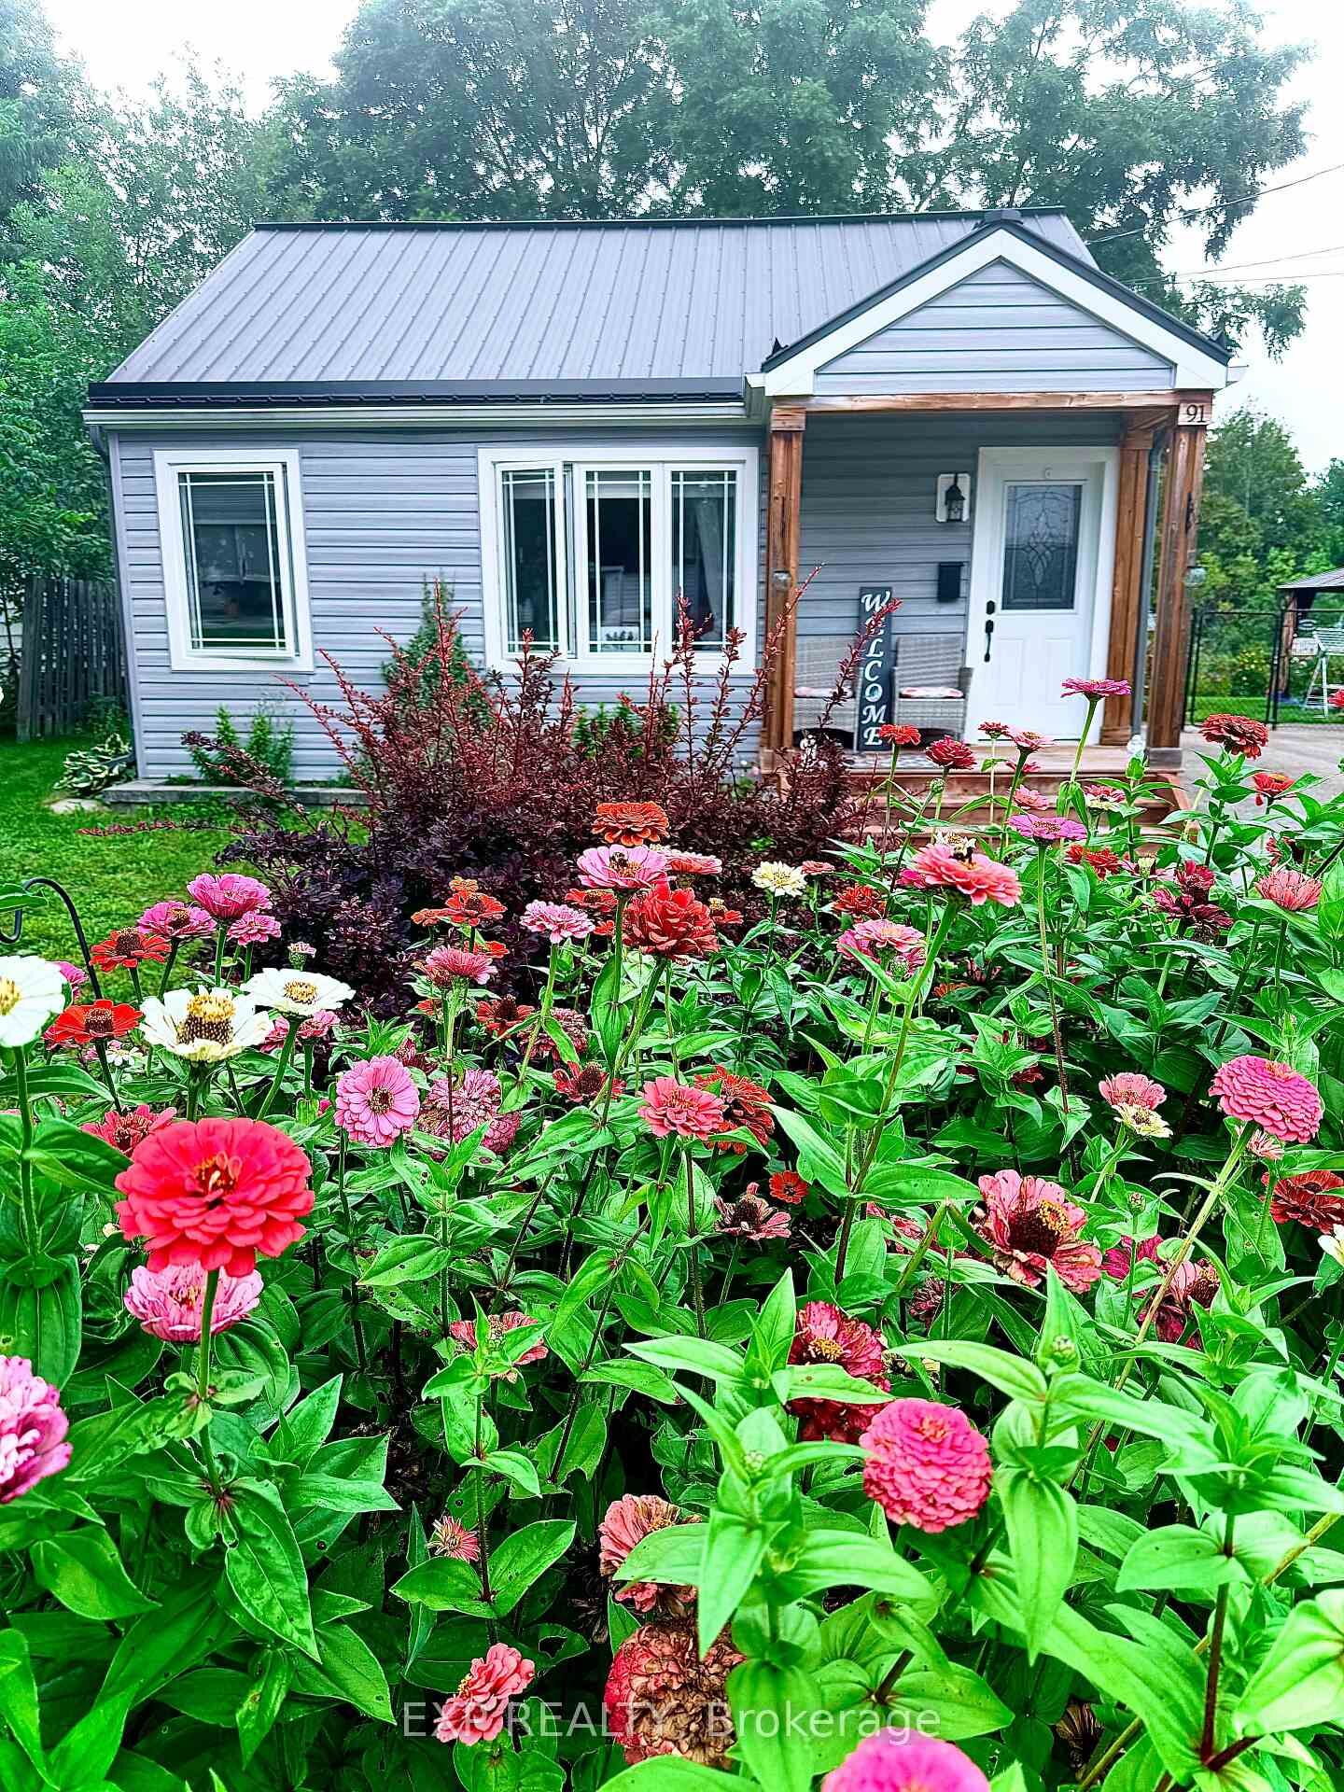
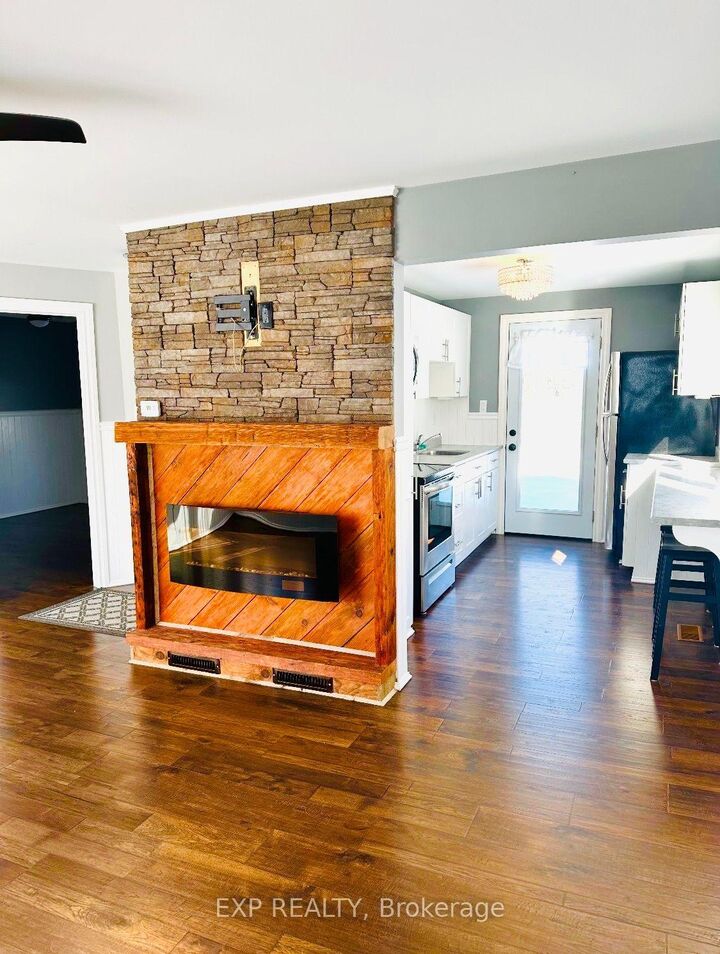
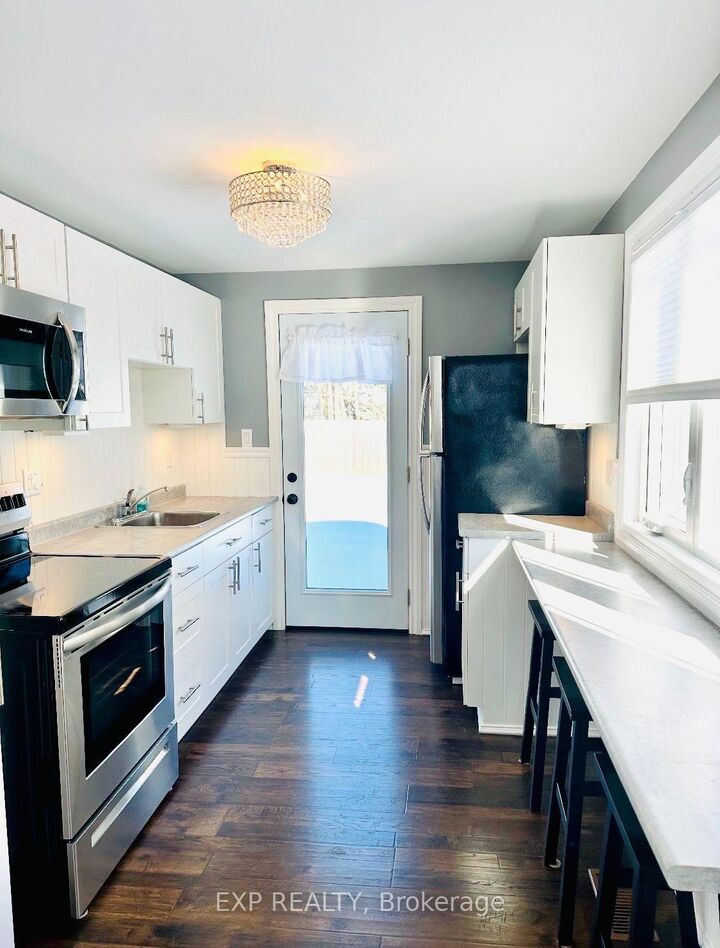
Small in size, big on charm! Welcome to 91 Beckwith Street East, a sweet and inviting 2-bedroom, 1-bathroom home tucked into the heart of Perth. Perfect for first-time buyers, downsizers, singles or anyone looking for an affordable, low-maintenance place to call home.The bright, functional layout makes great use of every square foot, offering comfortable one-level living with two bedrooms, a 4-piece bathroom and a practical kitchen and living space. Outside, enjoy a private partially fenced backyard and spacious deck-a great spot for morning coffee, summer BBQs or simply relaxing outdoors. With updates including upgraded insulation, metal roofing, siding, windows and central air, much of the heavy lifting has already been done. There's also convenient parking and useful outdoor space without the upkeep of a large property. And then there's the location. Set in an established neighbourhood within walking distance of beautiful downtown Perth, you can leave the car at home and enjoy the shops, restaurants, cafés, parks and charm that make this historic town such a special place to live.Whether you're buying your first home, simplifying your lifestyle or looking for a cozy alternative to condo living, 91 Beckwith Street East proves you don't need a big house to have a wonderful home.

MLS®:
X13749366
Taxes
$2,310(2025)
Type
Single-Family Home
Style
Bungalow
Views
Garden
County
Lanark County
Community
907 - Perth

Listed By

eXp Realty
Source
PropTX - IDX
Last checked Sep 6 2026 at 9:02 AM GMT+0000
Bathroom Details
Interior Features
  • Sump Pump
  • Carpet Free
  • Primary Bedroom - Main Floor
Property Features
  • Fireplace: Living Room
  • Fireplace: Electric
  • Foundation: Block
Heating and Cooling
  • Forced Air
  • Central Air
Basement Information
  • Crawl Space
Pool Information
  • None
Exterior Features
  • Vinyl Siding
  • Roof: Metal
Utility Information
  • Sewer: Sewer
  • Fuel: Gas
  • Energy: Energy Certificate: No
Garage
  • None
Parking
  • Front Yard Parking
Stories
  • 1
Location
   
Calculate drive times to this property
 
Powered by INRIX® Drive Time

Powered by Walk Score®
Disclaimer: Copyright 2026 Toronto IDX. All rights reserved. This information is deemed reliable, but not guaranteed. The information being provided is for consumers’ personal, non-commercial use and may not be used for any purpose other than to identify prospective properties consumers may be interested in purchasing. Data last updated 9/6/26 02:02

