774 Pinegrove Crescent Petawawa, ON K8A 7E4
Listing Courtesy of: PropTX - IDX / Listed By: Re/Max Pembroke Realty Ltd.

  774 Pinegrove Crescent Petawawa, ON K8A 7E4

Active
$309,900 (CAD)
2
BED
1
BATH
700-1100
SQFT

Description

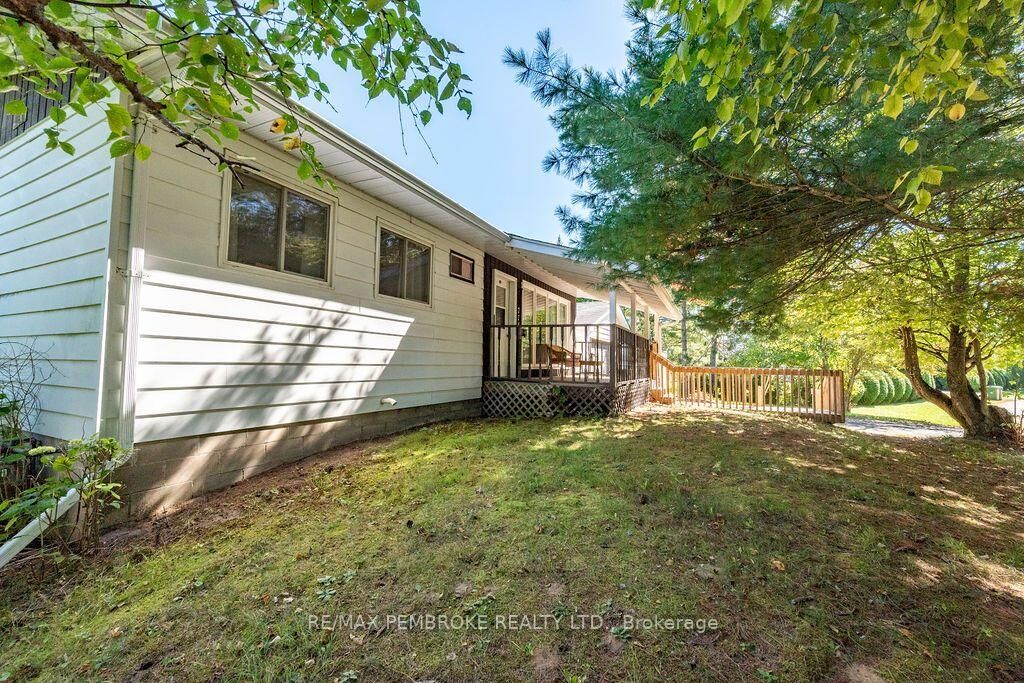
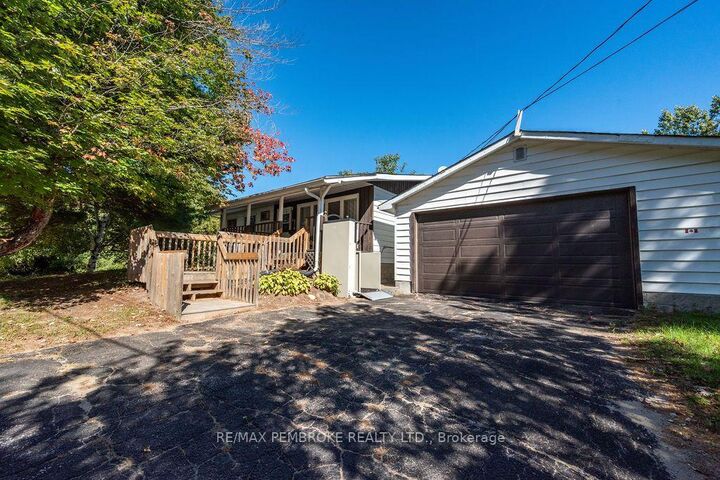
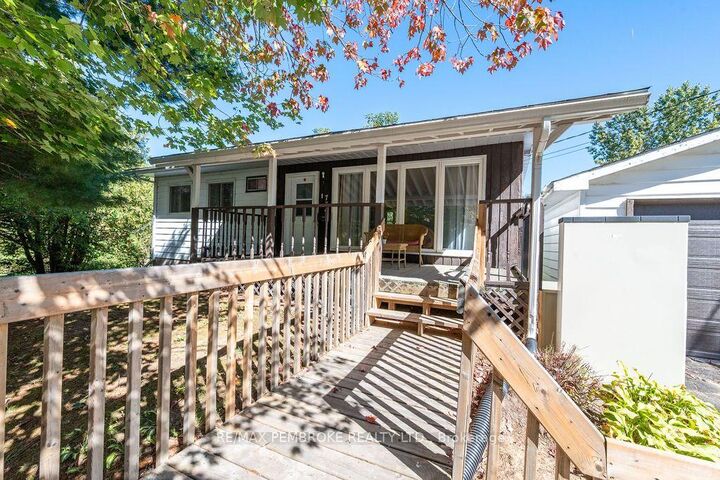
Sweet & Sunny and packed with possibilities! This bright and cheery, 2 Bedroom bungalow is just the right mix to start you on your home ownership journey. Perfectly nestled in a mature, quiet subdivision defined by large, tree-lined lots on the outskirts of Petawawa. Offering a wonderful blend of cozy comfort and affordability. Discover a sunlit kitchen with direct access to a small deck, ideal for morning coffee or intimate outdoor dining. The separate dining room is perfect for game night and holiday dinners and will easily convert back to a third bedroom. Stepping in from the inviting covered front deck, a large living room greets you into this carpet-free home, an updated main bath and two comfortable bedrooms on the main floor. The standout workshop & detached, 29' x 23' , double garage is equipped with a 60-amp subpanel, and is the ultimate workspace while still accommodating all your vehicle and storage needs. A full basement provides a blank canvas, ready for you to design a spacious rec room or additional guest bedroom to significantly increase your future investment and living space. Timing & Opportunity is Now! Move in before the upcoming holidays and make this your ideal entertaining space just in time to celebrate the season! Don't miss the chance to own a wonderful home in a peaceful, established neighbourhood setting with an easy commute to Pembroke or Petawawa. Affordable natural gas heating and central air conditioning.

MLS®:
X13823436
Taxes
$2,996(2026)
Lot Size
0.42 acres
Type
Single-Family Home
Style
Bungalow
County
Renfrew County
Community
520 - Petawawa

Listed By

Re/Max Pembroke Realty Ltd.
Source
PropTX - IDX
Last checked Sep 25 2026 at 11:17 PM GMT+0000
Bathroom Details
Interior Features
  • Auto Garage Door Remote
  • Carpet Free
  • Primary Bedroom - Main Floor
Property Features
  • Foundation: Block
Heating and Cooling
  • Forced Air
  • Central Air
Basement Information
  • Full
  • Unfinished
Pool Information
  • None
Exterior Features
  • Metal/Steel Siding
  • Roof: Asphalt Shingle
Utility Information
  • Sewer: Septic
  • Fuel: Gas
  • Energy: Energy Certificate: No
Garage
  • Detached
Parking
  • Private Double
Stories
  • 1
Location
   
Calculate drive times to this property
 
Powered by INRIX® Drive Time

Powered by Walk Score®
Disclaimer: Copyright 2026 Toronto IDX. All rights reserved. This information is deemed reliable, but not guaranteed. The information being provided is for consumers’ personal, non-commercial use and may not be used for any purpose other than to identify prospective properties consumers may be interested in purchasing. Data last updated 9/25/26 16:17

