220 London Street Peterborough, ON K9H 2Y9
Listing Courtesy of: PropTX - IDX / Listed By: Flat Rate Realty Corp.

  220 London Street Peterborough, ON K9H 2Y9

Active
$529,900 (CAD)

3
BED
2
BATH
2000-2500
SQFT

Description

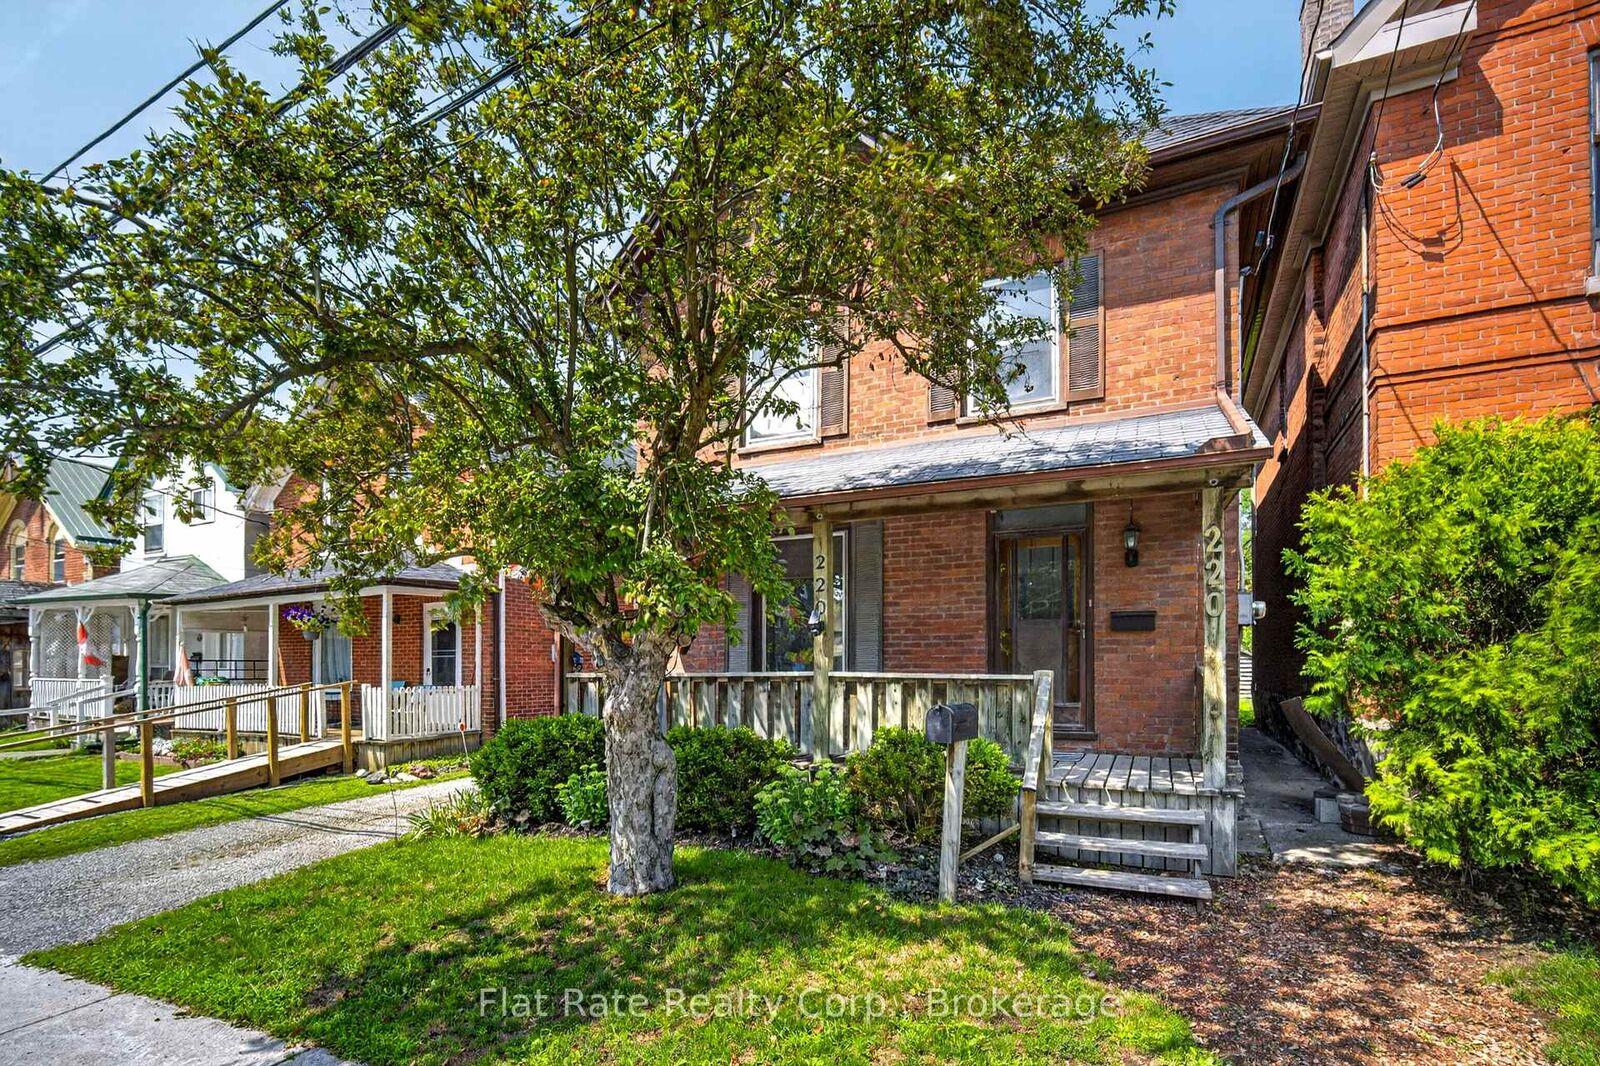
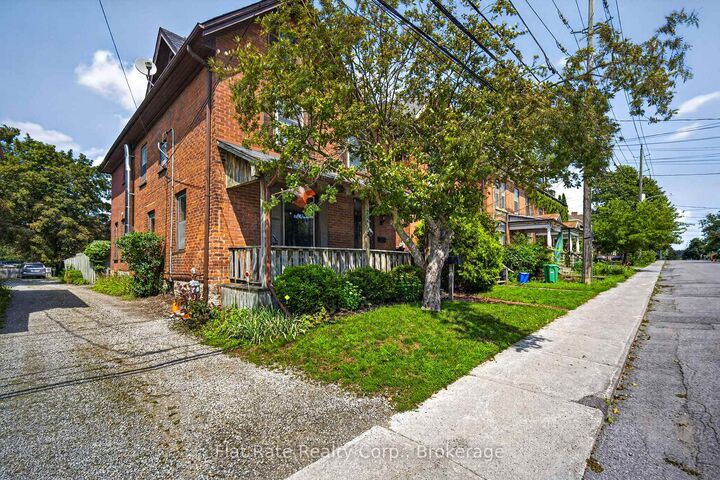
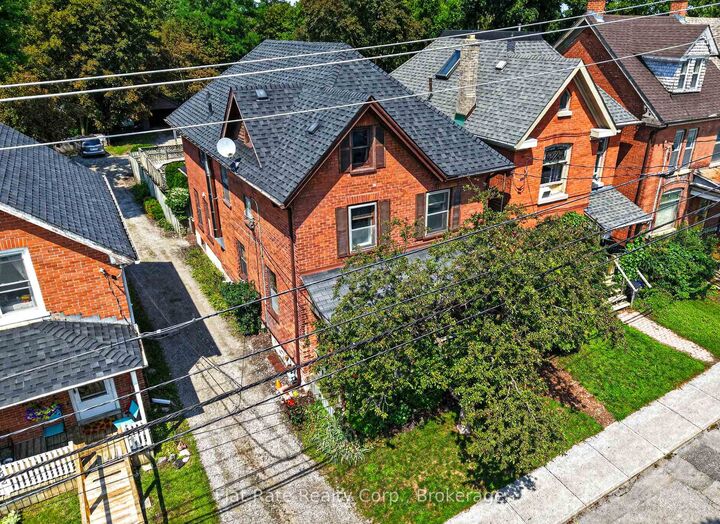
LEGAL DUPLEX | CENTRAL LOCATION | INVESTMENT OPPORTUNITY. Welcome to this centrally located legal duplex, perfectly positioned within the city and offering easy access to amenities, schools, shopping, dining and transit. Located on a transit route popular with students, this property presents an excellent opportunity for investors or those looking to offset their mortgage with rental income. The main level features a spacious kitchen, multiple living spaces, family room, dining room and plenty of storage. The second level offers two bedrooms and a full 4pc bath, along with a separate legal apartment complete with its own kitchen, living room, bedroom & full 4-piece bathroom. The finished loft provides additional flexible space and awaits your personal touch - use it as a studio, home office, hobby space or a quiet place to relax. The lower level is unfinished but offers an abundance of dry storage space along with laundry facilities. Outside, there is ample parking for several vehicles and a versatile deck system that provides options for the future. The existing deck could accommodate an above-ground pool, or it could be removed to create additional parking or green space. Updates include shingles (2016) and furnace (2022). Whether you're looking to expand your investment portfolio or take advantage of a property with multiple living spaces and future potential, this legal duplex is worth a look!

MLS®:
X13662552
Taxes
$5,158(2026)
Type
Multifamily
Style
2 1/2 Storey
Views
City
County
Peterborough County
Community
Town Ward 3

Listed By

Flat Rate Realty Corp.
Source
PropTX - IDX
Last checked Aug 12 2026 at 5:00 AM GMT+0000
Bathroom Details
Interior Features
  • Water Heater
  • Storage
  • Accessory Apartment
  • In-Law Capability
Property Features
  • Fireplace: Natural Gas
  • Fireplace: Family Room
  • Foundation: Concrete Block
Heating and Cooling
  • Forced Air
  • None
  • Window Unit(s)
Basement Information
  • Unfinished
  • Partial Basement
Pool Information
  • None
Exterior Features
  • Brick
  • Roof: Asphalt Shingle
Utility Information
  • Sewer: Sewer
  • Fuel: Gas
  • Energy: Energy Certificate: No
Garage
  • Detached
Parking
  • Available
Stories
  • 3
Location
   
Calculate drive times to this property
 
Powered by INRIX® Drive Time

Powered by Walk Score®
Disclaimer: Copyright 2026 Toronto IDX. All rights reserved. This information is deemed reliable, but not guaranteed. The information being provided is for consumers’ personal, non-commercial use and may not be used for any purpose other than to identify prospective properties consumers may be interested in purchasing. Data last updated 8/11/26 22:00

