

Listing Courtesy of: PropTX - IDX / Listed By: Re/Max Hallmark Eastern Realty
590 Douglas Avenue Peterborough, ON K9J 4L1
Active
$529,900 (CAD)
OPEN HOUSE TIMES
-
OPENSat, Aug 111:30 am - 1:00 pm

Description
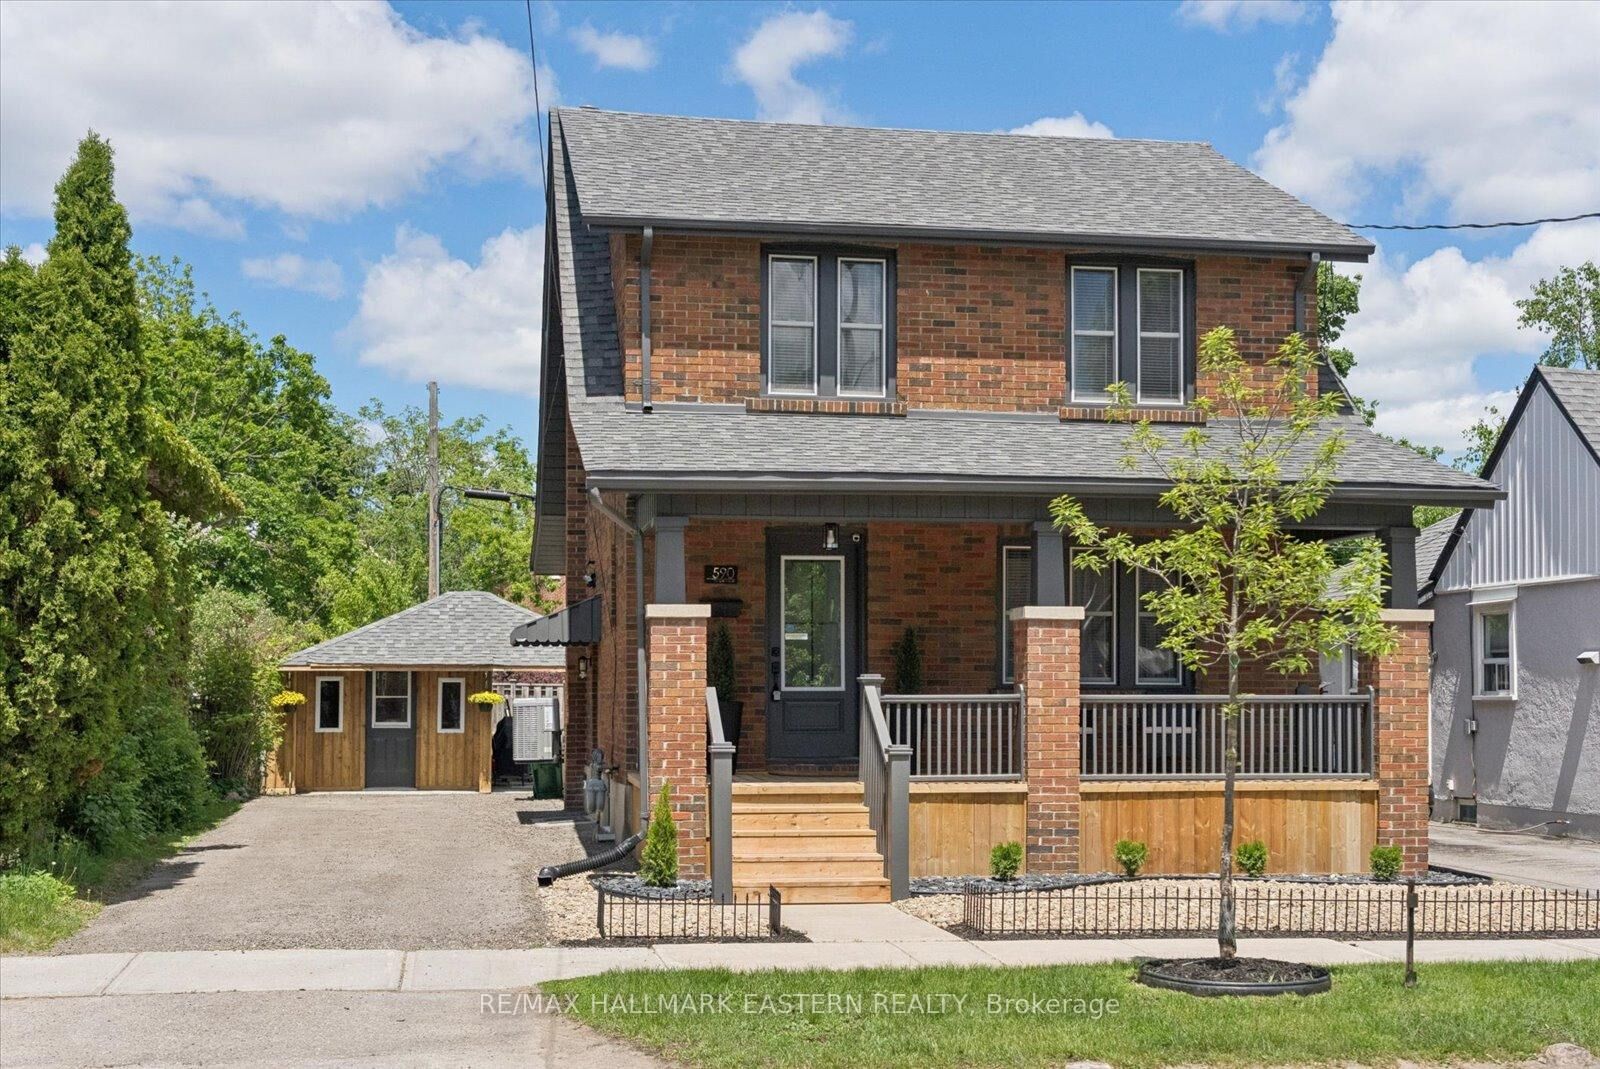
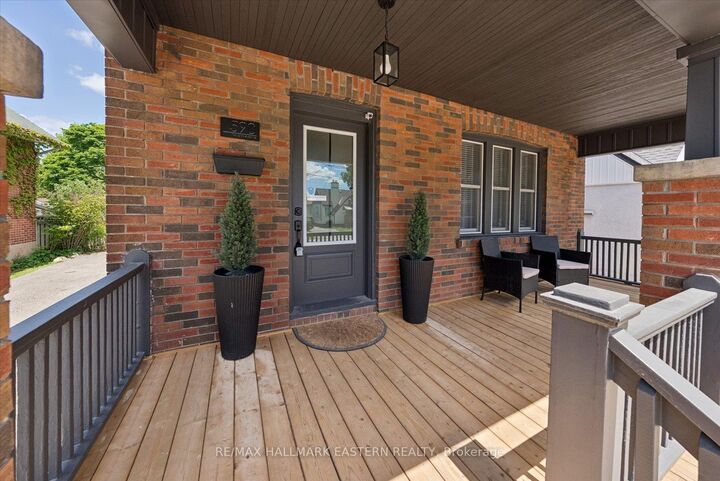
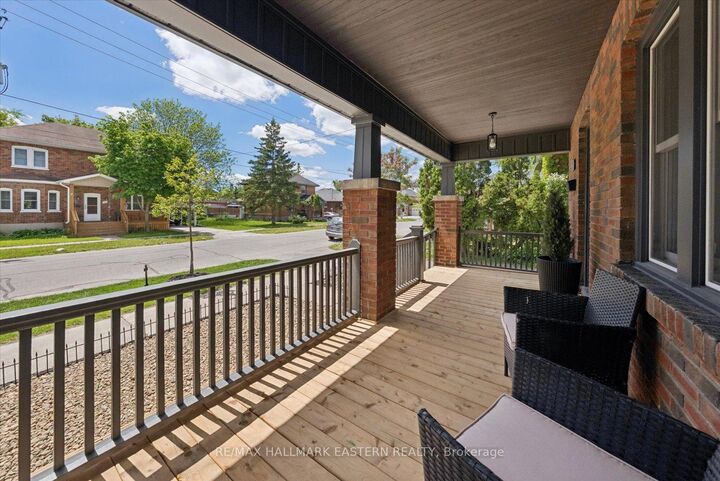
Watch the Reel & Step Inside! Character, Charm & Stunning Modern Renovations Await at 590 Douglas Avenue! Beautifully restored/renovated brick home that perfectly blends timeless character with stylish modern updates. Renovated top to bottom, this move-in-ready home offers 3+1 bedrooms, 2 full bathrooms, and exceptional finishes throughout. Originally built in 1945, this home has been thoughtfully transformed while maintaining its warm charm. The bright main floor features a stunning custom kitchen with brand-new appliances, dishwasher, over-the-range microwave, and seamless flow into the formal dining room & living area, perfect for entertaining or everyday family living. Enjoy new flooring throughout, updated electrical & plumbing, high-efficiency gas furnace, central air, custom exterior entry doors, and beautifully renovated bathrooms including a 4-piece second-floor bath and a 3-piece lower-level bath. Primary bedroom showcases beautiful tongue and groove ceiling adding warmth and character. Step outside to enjoy the covered outdoor seating area, front porch & walkout from the kitchen to the backyard. Additional Highlights Include: *Renovated Interior *New Kitchen & Appliances *Updated Plumbing & Electrical *High-Efficiency Furnace & Central Air *Covered Outdoor Seating Area *Parking for 4 Cars *Move-In Ready Condition *Located on a quiet street close to parks, schools, shopping, and Lansdowne Place Mall, this home offers the perfect mix of comfort, character, and convenience. 590 Douglas Avenue is the perfect blend of classic charm & modern living, just move in and enjoy!
MLS®:
X13616704
X13616704
Taxes
$4,271(2025)
$4,271(2025)
Lot Size
2,831 SQFT
2,831 SQFT
Type
Single-Family Home
Single-Family Home
Style
[2-Storey]
[2-Storey]
Views
[Clear, Trees/Woods]
[Clear, Trees/Woods]
County
Peterborough County
Peterborough County
Community
Town Ward 3
Town Ward 3
Listed By
Re/Max Hallmark Eastern Realty
Source
PropTX - IDX
Last checked Jul 30 2026 at 2:02 AM GMT+0000
PropTX - IDX
Last checked Jul 30 2026 at 2:02 AM GMT+0000
Bathroom Details
Interior Features
- [In-Law Capability]
Property Features
- Foundation: [Concrete]
Heating and Cooling
- Forced Air
- [Central Air]
Basement Information
- [Finished]
Pool Information
- [None]
Exterior Features
- [Brick]
- Roof: [Asphalt Shingle]
Utility Information
- Sewer: [Sewer]
- Fuel: Gas
- Energy: Energy Certificate: No
Garage
- None
Parking
- [Private]
Location
Disclaimer: Copyright 2026 Toronto IDX. All rights reserved. This information is deemed reliable, but not guaranteed. The information being provided is for consumers’ personal, non-commercial use and may not be used for any purpose other than to identify prospective properties consumers may be interested in purchasing. Data last updated 7/29/26 19:02

