625 Union Street Peterborough, ON K9H 3V4
Listing Courtesy of: PropTX - IDX / Listed By: Re/Max Hallmark Eastern Realty

  625 Union Street Peterborough, ON K9H 3V4

Active
$379,900 (CAD)

3
BED
2
BATH
1100-1500
SQFT

Description

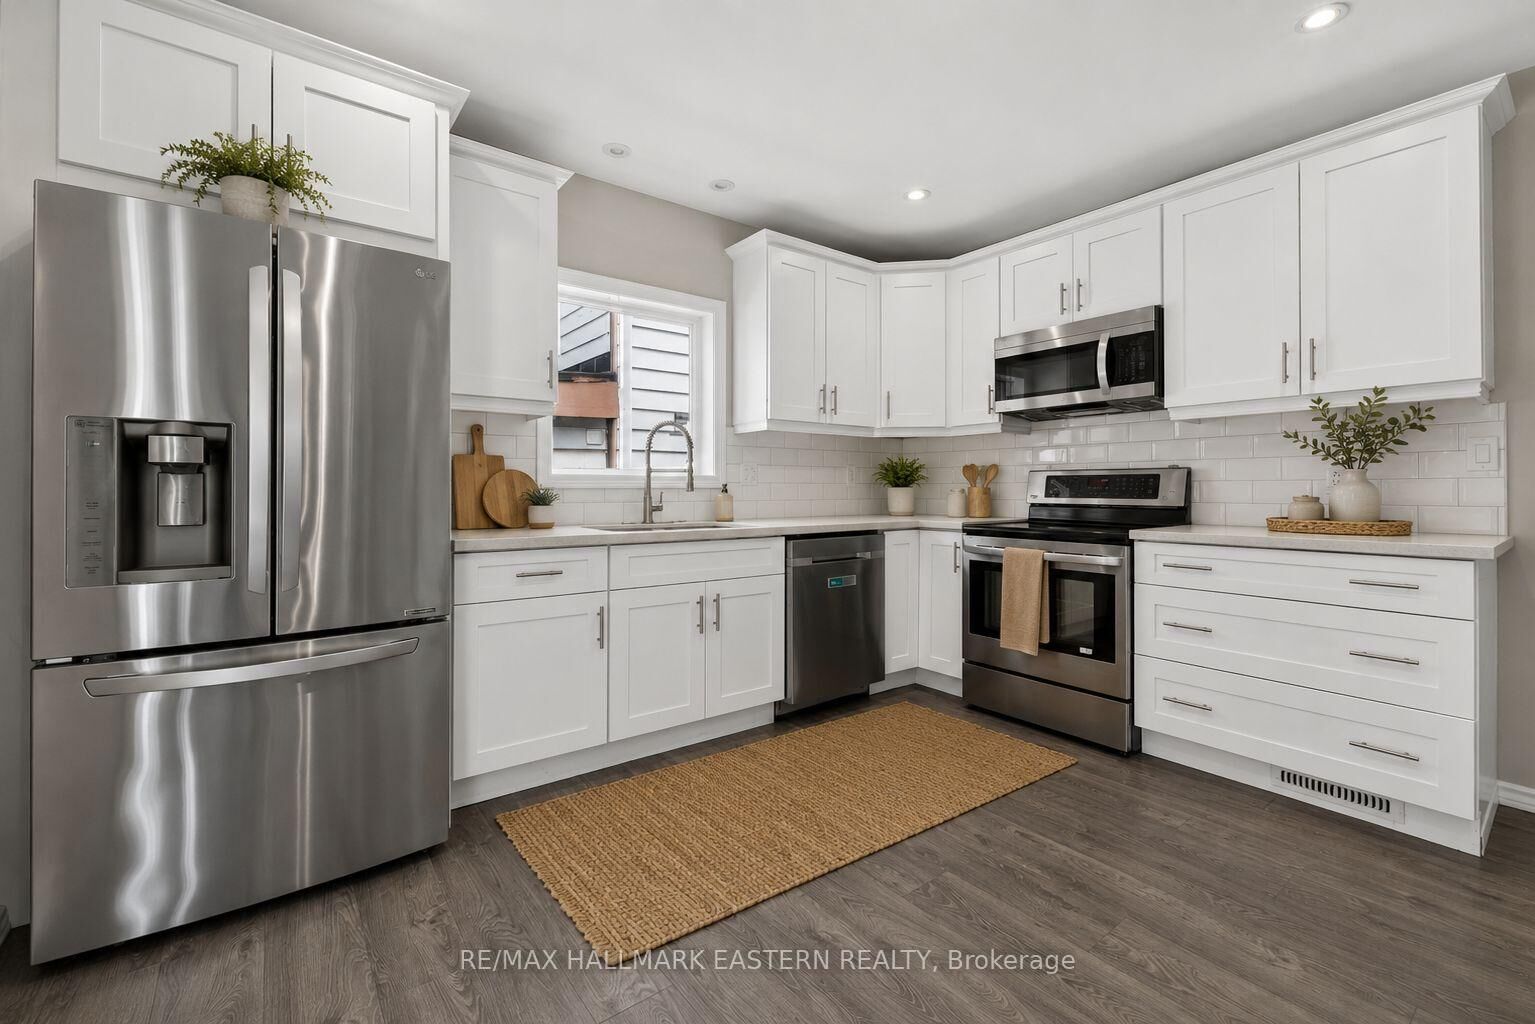
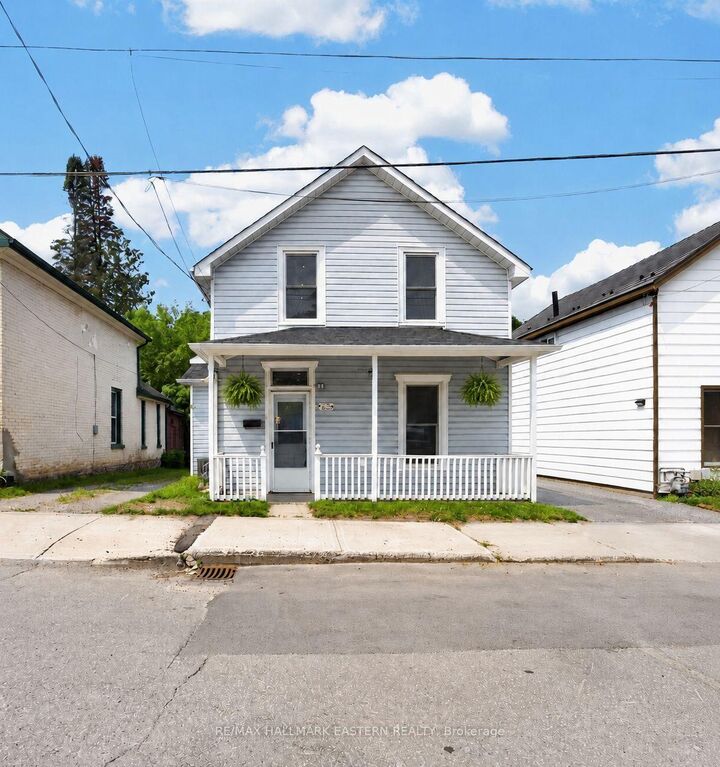
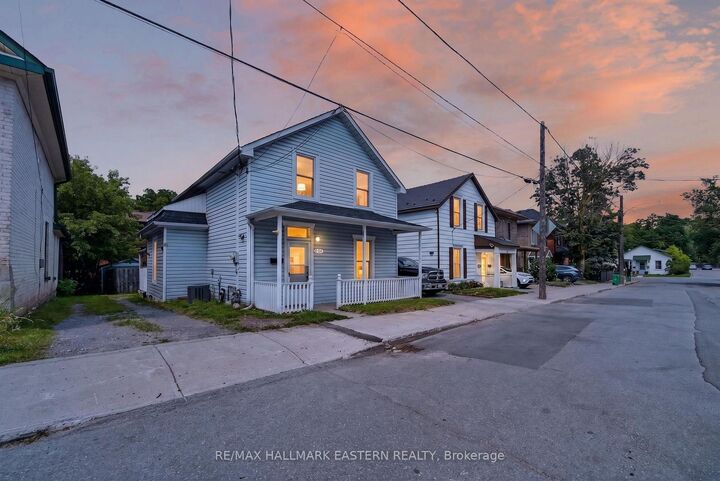
5 REASONS THIS PETERBOROUGH HOME COULD BE YOUR PERFECT FIT! #1 > A DETACHED HOME for $379,900!!! With 3 bedrooms, 2 FULL bathrooms and a central Peterborough location, this charming century home offers an exciting opportunity to step into homeownership or explore an investment. #2 > A LOCATION that makes everyday living easy. Set on a quiet street directly across from a park, you're just steps from the Otonabee River waterfront, scenic trails, downtown shops, cafés, restaurants and the Trent Express. Walk, bike or hop on transit ... so much is within easy reach! #3 > MODERN UPDATES with century-home charm. Renovated in 2021, this home pairs its original staircase and trim with fresh paint tones and laminate flooring throughout. The inviting eat-in kitchen features quartz countertops, stainless steel appliances, newer cabinetry, under-cabinet lighting and a custom banquette with a handcrafted butternut dining table. #4 > A FLEXIBLE LAYOUT that fits your life. A main-floor bedroom, 3-piece bathroom with walk-in shower and laundry offer everyday convenience. Upstairs, two spacious bedrooms with large closets share an updated 4-piece bathroom, while a bonus alcove makes a cozy office, reading nook or creative space. #5 > OUTDOOR SPACE / WORKSHOP you'll actually use ... plus parking for 2! Enjoy morning coffee on the covered front porch, unwind on the side porch enclosed on three sides or soak up the sunshine on the deck. + Oversized shed in backyard can be used as a workshop / ideal for hobbies / additional storage!

MLS®:
X14151992
Taxes
$3,608(2026)
Type
Single-Family Home
Style
2-Storey
County
Peterborough County
Community
Town Ward 3

Listed By

Re/Max Hallmark Eastern Realty
Source
PropTX - IDX
Last checked Nov 5 2026 at 10:08 PM GMT+0000
Bathroom Details
Interior Features
  • None
Property Features
  • Foundation: Stone
Heating and Cooling
  • Forced Air
  • Central Air
Basement Information
  • Partial Basement
Pool Information
  • None
Exterior Features
  • Vinyl Siding
  • Wood
  • Roof: Asphalt Shingle
Utility Information
  • Sewer: Sewer
  • Fuel: Gas
  • Energy: Energy Certificate: No
Garage
  • None
Stories
  • 2
Location
   
Calculate drive times to this property
 
Powered by INRIX® Drive Time

Powered by Walk Score®
Disclaimer: Copyright 2026 Toronto IDX. All rights reserved. This information is deemed reliable, but not guaranteed. The information being provided is for consumers’ personal, non-commercial use and may not be used for any purpose other than to identify prospective properties consumers may be interested in purchasing. Data last updated 11/5/26 14:08

