700 Tully Crescent Peterborough, ON K9K 0A8
Listing Courtesy of: PropTX - IDX / Listed By: Bowes & Cocks Limited

  700 Tully Crescent Peterborough, ON K9K 0A8

Active
$799,900 (CAD)

5
BED
4
BATH
2500-3000
SQFT

Description

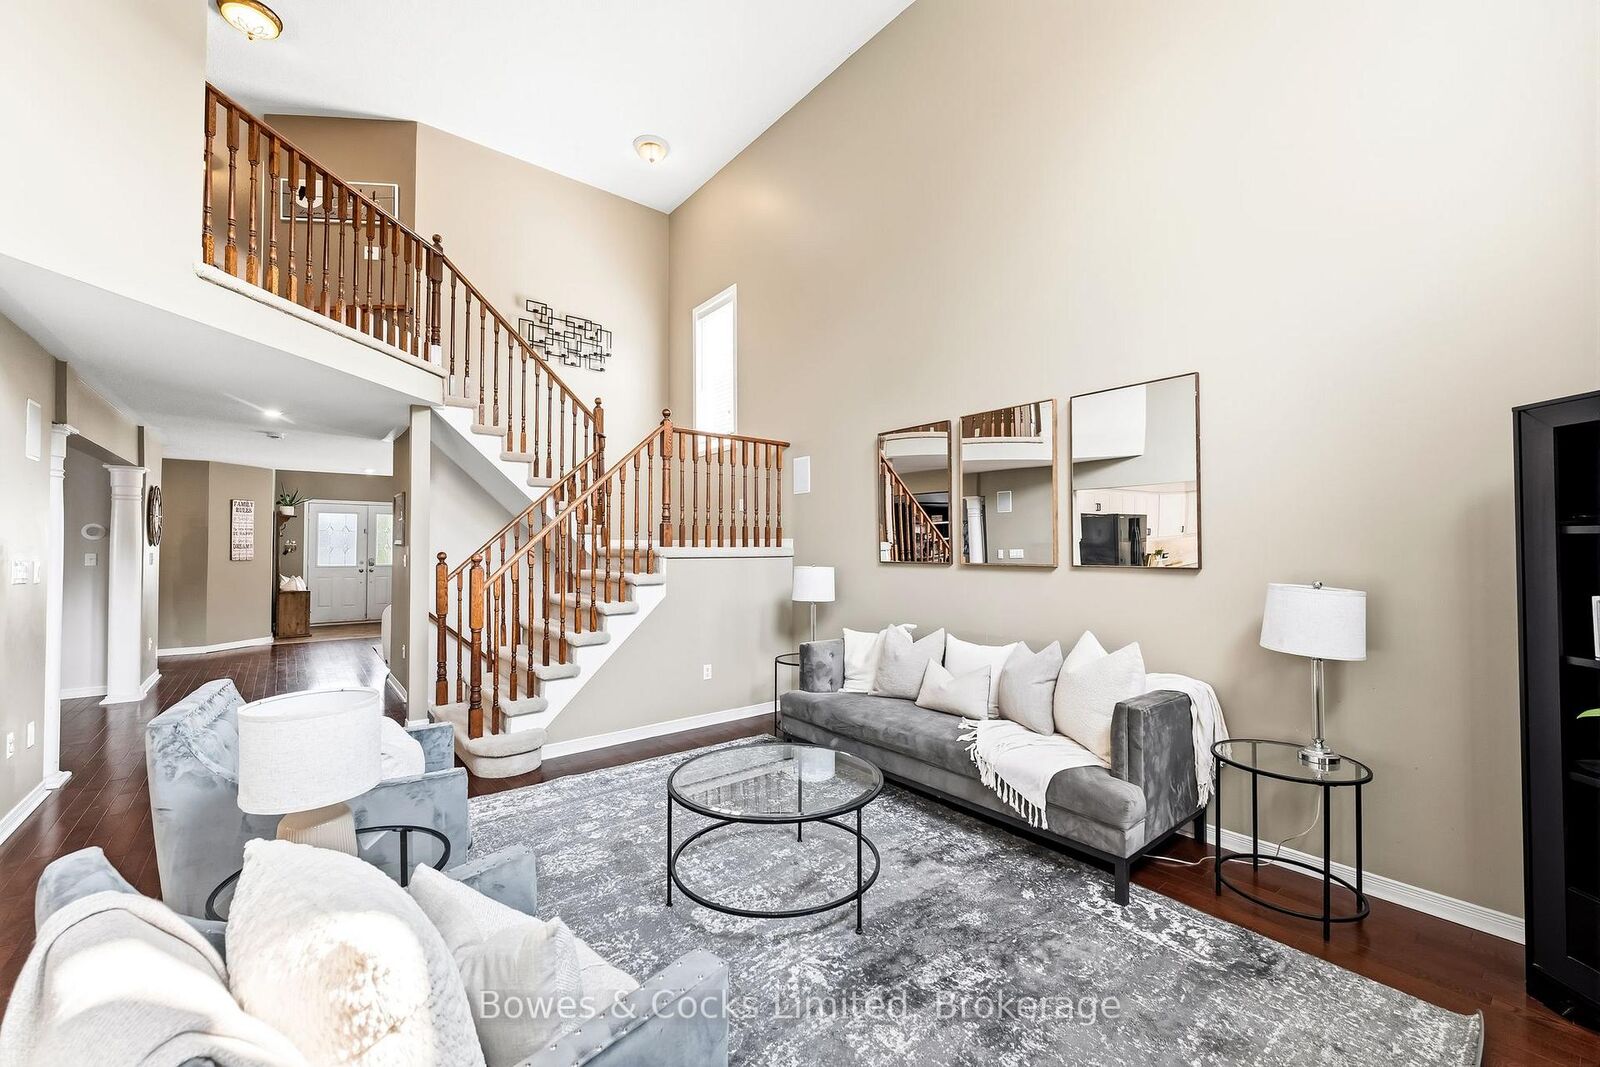
Welcome to this spacious 4+1 bedroom, 3.5-bath two-storey home in Peterborough's highly sought-after west end-an ideal setting for growing families. Thoughtfully designed with both comfort and functionality in mind, this home features a beautifully renovated kitchen complete with quartz countertops, a large island, and plenty of space for gathering and entertaining. The impressive living room showcases soaring ceilings and a cozy gas fireplace, while a formal dining room, additional sitting area, welcoming front foyer, and convenient main-floor laundry provide exceptional everyday living. Upstairs, you'll find four generously sized bedrooms, including a spacious primary retreat with a walk-in closet and private 4-piece ensuite. A second 4-piece bathroom serves the remaining bedrooms with ease. The fully finished lower level offers even more living space, featuring a large recreation room that's perfect for movie nights, a fifth bedroom, a 3-piece bathroom with a walk-in shower, versatile flex space for a home gym, office, or playroom, and multiple storage areas to keep everything organized. Located in one of Peterborough's most desirable family-friendly neighbourhoods, this home is close to excellent schools, beautiful parks, and an extensive network of walking trails, making it an outstanding place to call home.

MLS®:
X13584026
Taxes
$7,713(2025)
Type
Single-Family Home
Style
2-Storey
County
Peterborough County
Community
Monaghan Ward 2

Listed By

Bowes & Cocks Limited
Source
PropTX - IDX
Last checked Jul 21 2026 at 2:43 PM GMT+0000
Bathroom Details
Interior Features
  • Auto Garage Door Remote
  • Storage
Property Features
  • Fireplace: Natural Gas
  • Foundation: Poured Concrete
Heating and Cooling
  • Forced Air
  • Central Air
Basement Information
  • Finished
  • Full
Pool Information
  • None
Exterior Features
  • Vinyl Siding
  • Roof: Shingles
Utility Information
  • Sewer: Sewer
  • Fuel: Gas
  • Energy: Energy Certificate: No
Garage
  • Attached
Parking
  • Private Double
Stories
  • 2
Location
   
Calculate drive times to this property
 
Powered by INRIX® Drive Time

Powered by Walk Score®
Disclaimer: Copyright 2026 Toronto IDX. All rights reserved. This information is deemed reliable, but not guaranteed. The information being provided is for consumers’ personal, non-commercial use and may not be used for any purpose other than to identify prospective properties consumers may be interested in purchasing. Data last updated 7/21/26 07:43

