

Listing Courtesy of: PropTX - IDX / Listed By: Coldwell Banker Electric Realty
877 Wentworth Street 13 Peterborough, ON K9J 8R7
Active
$589,000 (CAD)
OPEN HOUSE TIMES
-
OPENSat, Aug 12:00 pm - 4:00 pm
Description
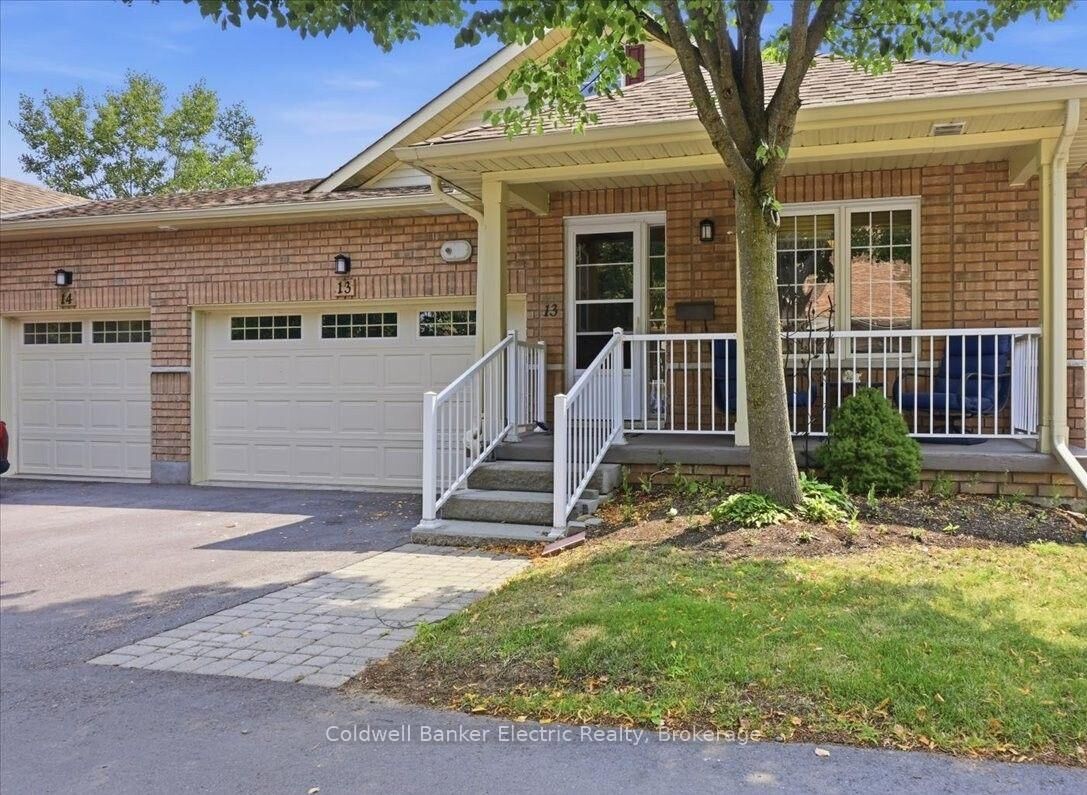
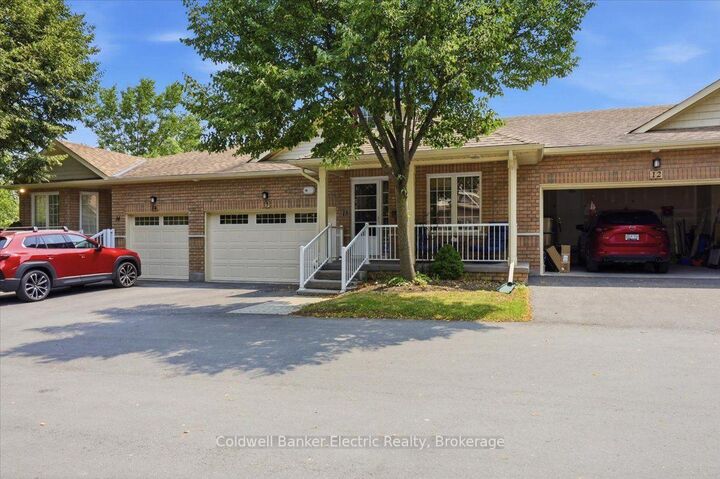
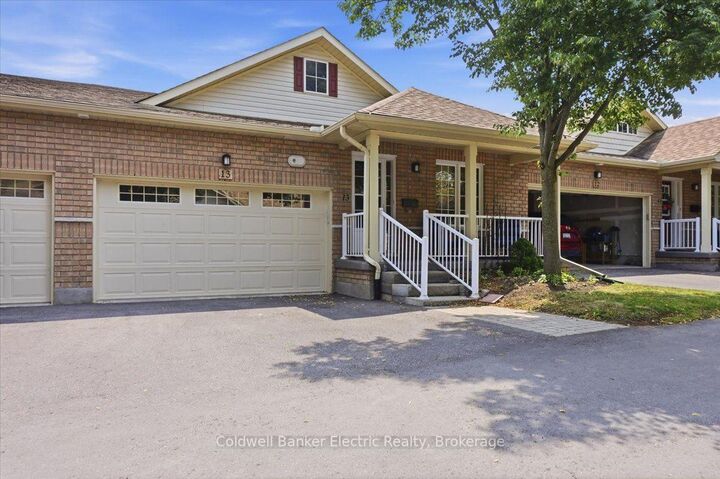
Welcome home to easy living in Peterborough's desirable west end. From the moment you walk in, you'll appreciate the beautiful hardwood floors, wide hallways, and bright open concept layout that feels both welcoming and incredibly spacious. The main floor offers two bedrooms, two full bathrooms, and a comfortable living area that's perfect for relaxing or entertaining. The finished lower level is where this home really shines, offering multiple finished rooms that can easily become a media room, home office, gym, hobby space, guest area, or whatever best suits your lifestyle. It's the kind of home that gives you room to spread out without the upkeep of a larger property. And here's the best part - don't let the 2 bedroom designation fool you. This home lives much larger than the numbers suggest, with an incredible amount of finished living space that's ready to adapt as your needs change. Outside, enjoy your own private outdoor space and the convenience of an attached garage. Located just minutes from restaurants, shopping, grocery stores, parks, and all the everyday amenities the west end has to offer, you'll love the lifestyle just as much as the home itself. Whether you're downsizing, rightsizing, or simply looking for low maintenance living without compromising on space, this is one you truly need to see to appreciate!
MLS®:
X13616190
X13616190
Taxes
$5,378(2025)
$5,378(2025)
Type
Condo
Condo
Style
Bungalow
Bungalow
County
Peterborough County
Peterborough County
Community
Otonabee Ward 1
Otonabee Ward 1
Listed By
Coldwell Banker Electric Realty
Source
PropTX - IDX
Last checked Jul 30 2026 at 2:02 AM GMT+0000
PropTX - IDX
Last checked Jul 30 2026 at 2:02 AM GMT+0000
Bathroom Details
Interior Features
- Auto Garage Door Remote
- Water Heater Owned
- Primary Bedroom - Main Floor
Property Features
- Fireplace: Natural Gas
Heating and Cooling
- Forced Air
- Central Air
Basement Information
- Finished
Condo Information
- Fees: $539
Exterior Features
- Brick
- Roof: Asphalt Shingle
Utility Information
- Fuel: Gas
- Energy: Energy Certificate: No
Garage
- Attached
Parking
- Private
Stories
- 1
Location
Disclaimer: Copyright 2026 Toronto IDX. All rights reserved. This information is deemed reliable, but not guaranteed. The information being provided is for consumers’ personal, non-commercial use and may not be used for any purpose other than to identify prospective properties consumers may be interested in purchasing. Data last updated 7/29/26 19:02

