878 Valleyview Drive Peterborough, ON K9J 6R1
Listing Courtesy of: PropTX - IDX / Listed By: Royal Lepage Frank Real Estate

  878 Valleyview Drive Peterborough, ON K9J 6R1

Active
$639,000 (CAD)

2
BED
2
BATH
700-1100
SQFT

Description

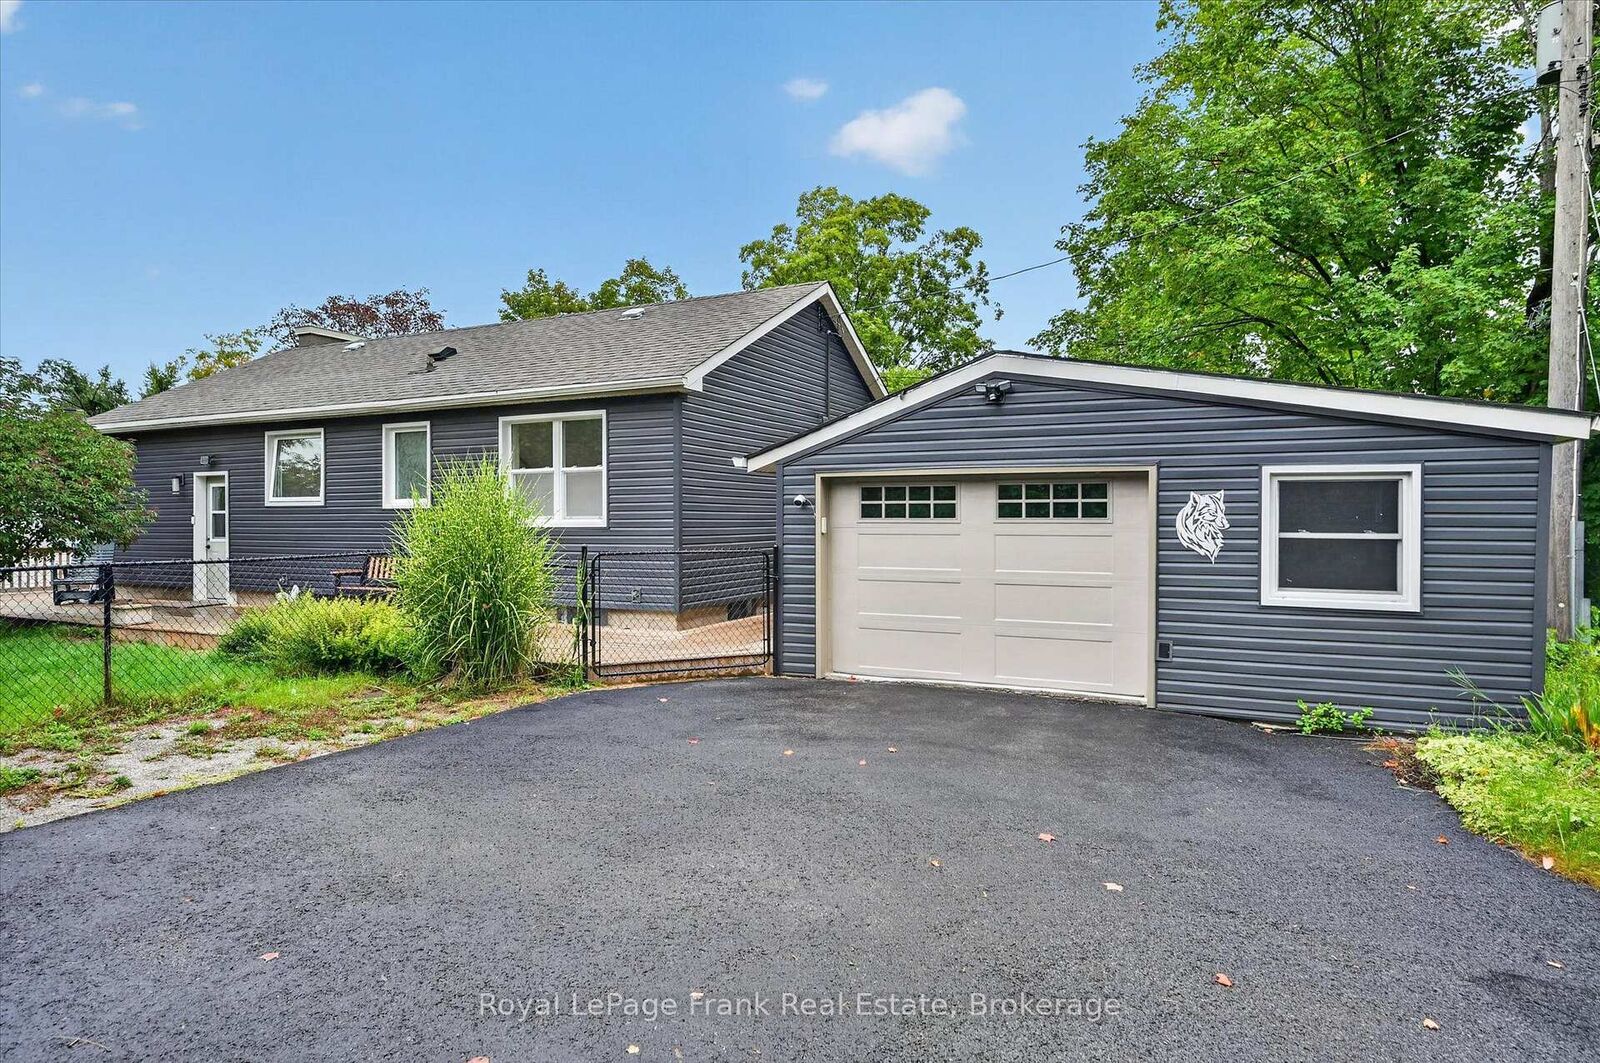
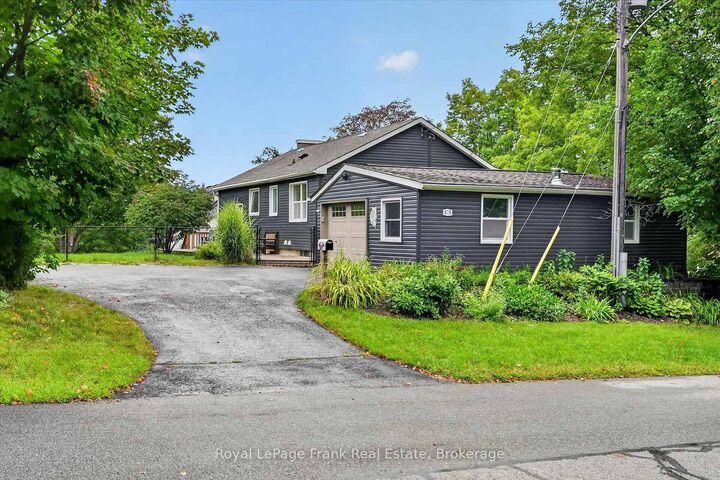
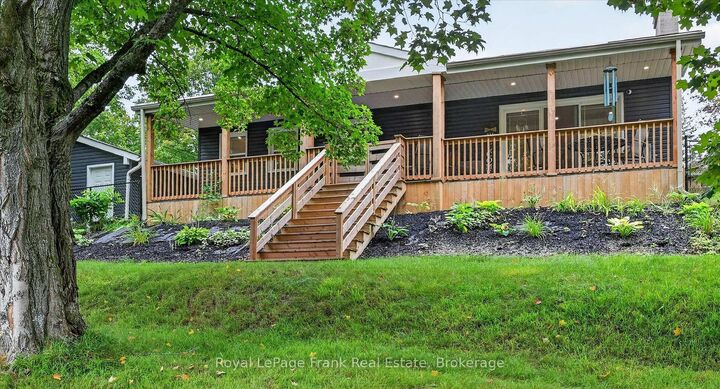
Move-in ready bungalow that feels like a cottage in the city! Established west-end neighbourhood with access to Jackson Park just steps away. Fully updated in 2022/2023, this 2 bedroom, 2 bath home welcomes you with an open concept living area that's made for entertaining. The updated kitchen has a huge quartz island with storage and bar stools and stainless steel appliances. Solid hardwood throughout the main floor provides a cohesive feel. The enlarged primary bedroom easily accommodates a king bed and has 2 closets. The full wrap around deck, accessible directly from the main living area, has a covered area protected by mature trees for enjoying a peaceful morning coffee. Or enjoy the space on the open deck for summer BBQs with friends and family. The basement rec room was also completely redone with new electrical, vinyl plank floors and a gas fireplace for cozy movie nights. The 3pc bath/laundry combo is an added convenience and there are plenty of closets and a separate utility room for storage. Extra wide garage has room for 1 car parking, yard equipment, recreational vehicle, and a bonus enclosed storage room. With 100 amp panel, you might use the extra space for a workshop. Private, outdoor space to enjoy on 3 sides, including level fenced in area for kids/pets, perennial gardens under the trees and tiered space for veggie gardens.

MLS®:
X13740778
Taxes
$4,931(2026)
Type
Single-Family Home
Style
Bungalow
County
Peterborough County
Community
Monaghan Ward 2

Listed By

Royal Lepage Frank Real Estate
Source
PropTX - IDX
Last checked Sep 3 2026 at 11:30 PM GMT+0000
Bathroom Details
Interior Features
  • Water Purifier
  • Auto Garage Door Remote
  • Storage
  • Water Heater Owned
  • Primary Bedroom - Main Floor
Property Features
  • Fireplace: Natural Gas
  • Fireplace: Electric
  • Foundation: Block
Heating and Cooling
  • Forced Air
  • Central Air
Basement Information
  • Finished
  • Full
Pool Information
  • None
Exterior Features
  • Vinyl Siding
  • Roof: Asphalt Shingle
Utility Information
  • Sewer: Sewer
  • Fuel: Gas
  • Energy: Energy Certificate: No
Garage
  • Detached
Parking
  • Private Double
Stories
  • 1
Location
   
Calculate drive times to this property
 
Powered by INRIX® Drive Time

Powered by Walk Score®
Disclaimer: Copyright 2026 Toronto IDX. All rights reserved. This information is deemed reliable, but not guaranteed. The information being provided is for consumers’ personal, non-commercial use and may not be used for any purpose other than to identify prospective properties consumers may be interested in purchasing. Data last updated 9/3/26 16:30

