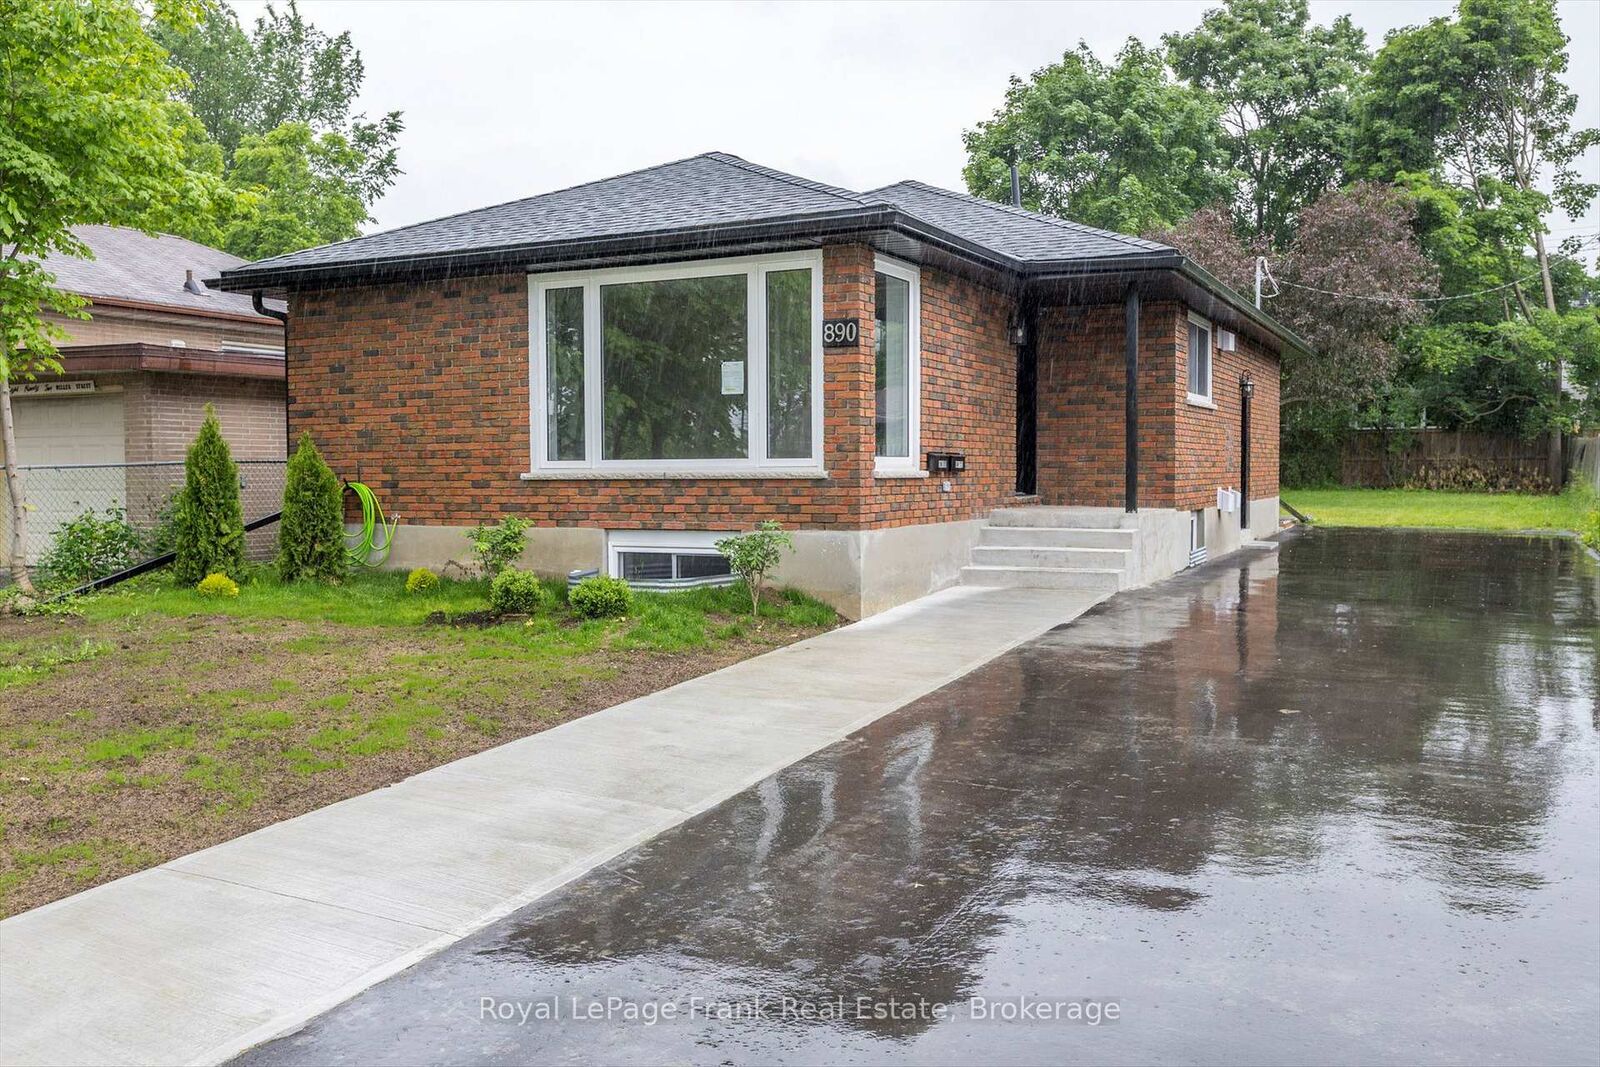
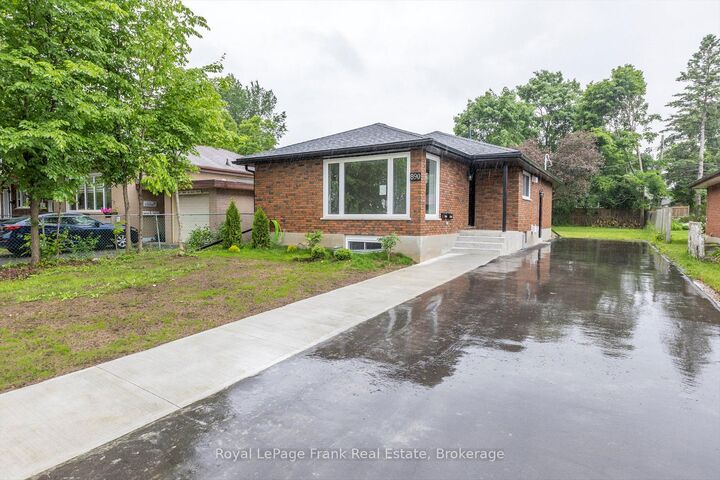
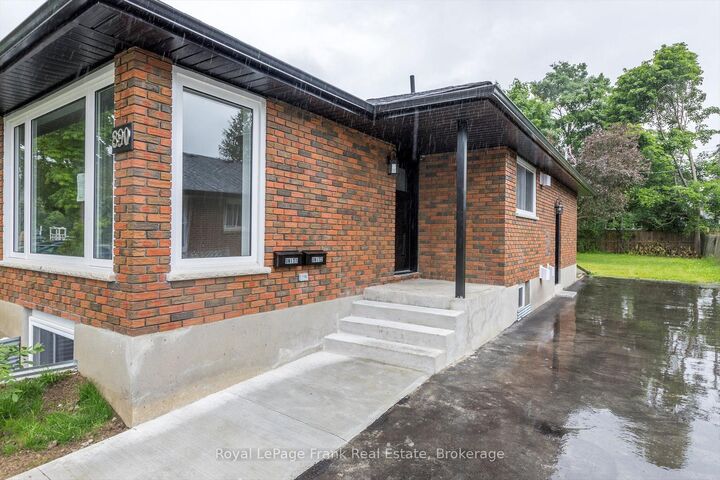
890 Weller Street Main Peterborough, ON K9J 4X8
Listing Courtesy of: PropTX - IDX / Listed By: Royal Lepage Frank Real Estate

  890 Weller Street Main Peterborough, ON K9J 4X8

Active
$2,500 (CAD)
3
BED
1
BATH
1100-1500
SQFT

Description

Welcome to 890 Weller Street! This Lease is for the Main Level of a Detached Bungalow and Legal Duplex. This exceptionally bright and inviting 3-bedroom, 1-bathroom home offers modern, turn-key living in a prime Peterborough location. Completely renovated down to the studs in 2023, this residence seamlessly blends tasteful finishes with energy-efficient mechanicals. Step into this spacious, light-filled living area featuring oversized windows and dimmable pot lights, leading to a stylish eat-in kitchen designed for effortless daily living. Extensive updates ensure maximum comfort and peace of mind, including updated insulation and soundproofing, all-new plumbing, updated electrical with a dedicated hydro meter, a high-efficiency furnace, an on-demand hot water heater (owned), and a smart Wi-Fi enabled thermostat for personalized climate control. Additional features include private, full size, in-suite laundry, shared use of a large backyard, and 2 tandem parking spaces. Enjoy a truly low-maintenance lifestyle with lawn care and snow removal included! Unbeatable location directly across from PRHC (Peterborough Regional Health Centre), right on the transit line, and just around the corner from grocery stores, parks, a splash pad, and an arena. This home is available for immediate lease to the right tenants. Photos from previous listing and some virtually staged.

MLS®:
X13856326
Type
Rental
Style
Bungalow
County
Peterborough County
Community
Monaghan Ward 2

Listed By

Royal Lepage Frank Real Estate
Source
PropTX - IDX
Last checked Oct 3 2026 at 12:21 AM GMT+0000
Bathroom Details
Interior Features
  • Carpet Free
  • On Demand Water Heater
  • Water Heater Owned
  • Upgraded Insulation
  • Separate Hydro Meter
  • Separate Heating Controls
  • Primary Bedroom - Main Floor
Property Features
  • Foundation: Concrete Block
Heating and Cooling
  • Forced Air
  • Central Air
Basement Information
  • Apartment
  • Separate Entrance
Pool Information
  • None
Exterior Features
  • Brick
  • Roof: Asphalt Shingle
Utility Information
  • Sewer: Sewer
  • Fuel: Gas
  • Energy: Energy Certificate: No
Garage
  • None
Parking
  • Tandem
Stories
  • 1
Location
   
Calculate drive times to this property
 
Powered by INRIX® Drive Time

Powered by Walk Score®
Disclaimer: Copyright 2026 Toronto IDX. All rights reserved. This information is deemed reliable, but not guaranteed. The information being provided is for consumers’ personal, non-commercial use and may not be used for any purpose other than to identify prospective properties consumers may be interested in purchasing. Data last updated 10/2/26 17:21

