990 Silverdale Road Peterborough, ON K9J 7W6
Listing Courtesy of: PropTX - IDX / Listed By: Re/Max Hallmark Eastern Realty

  990 Silverdale Road Peterborough, ON K9J 7W6

Active
$780,000 (CAD)
4
BED
3
BATH
1100-1500
SQFT

Description

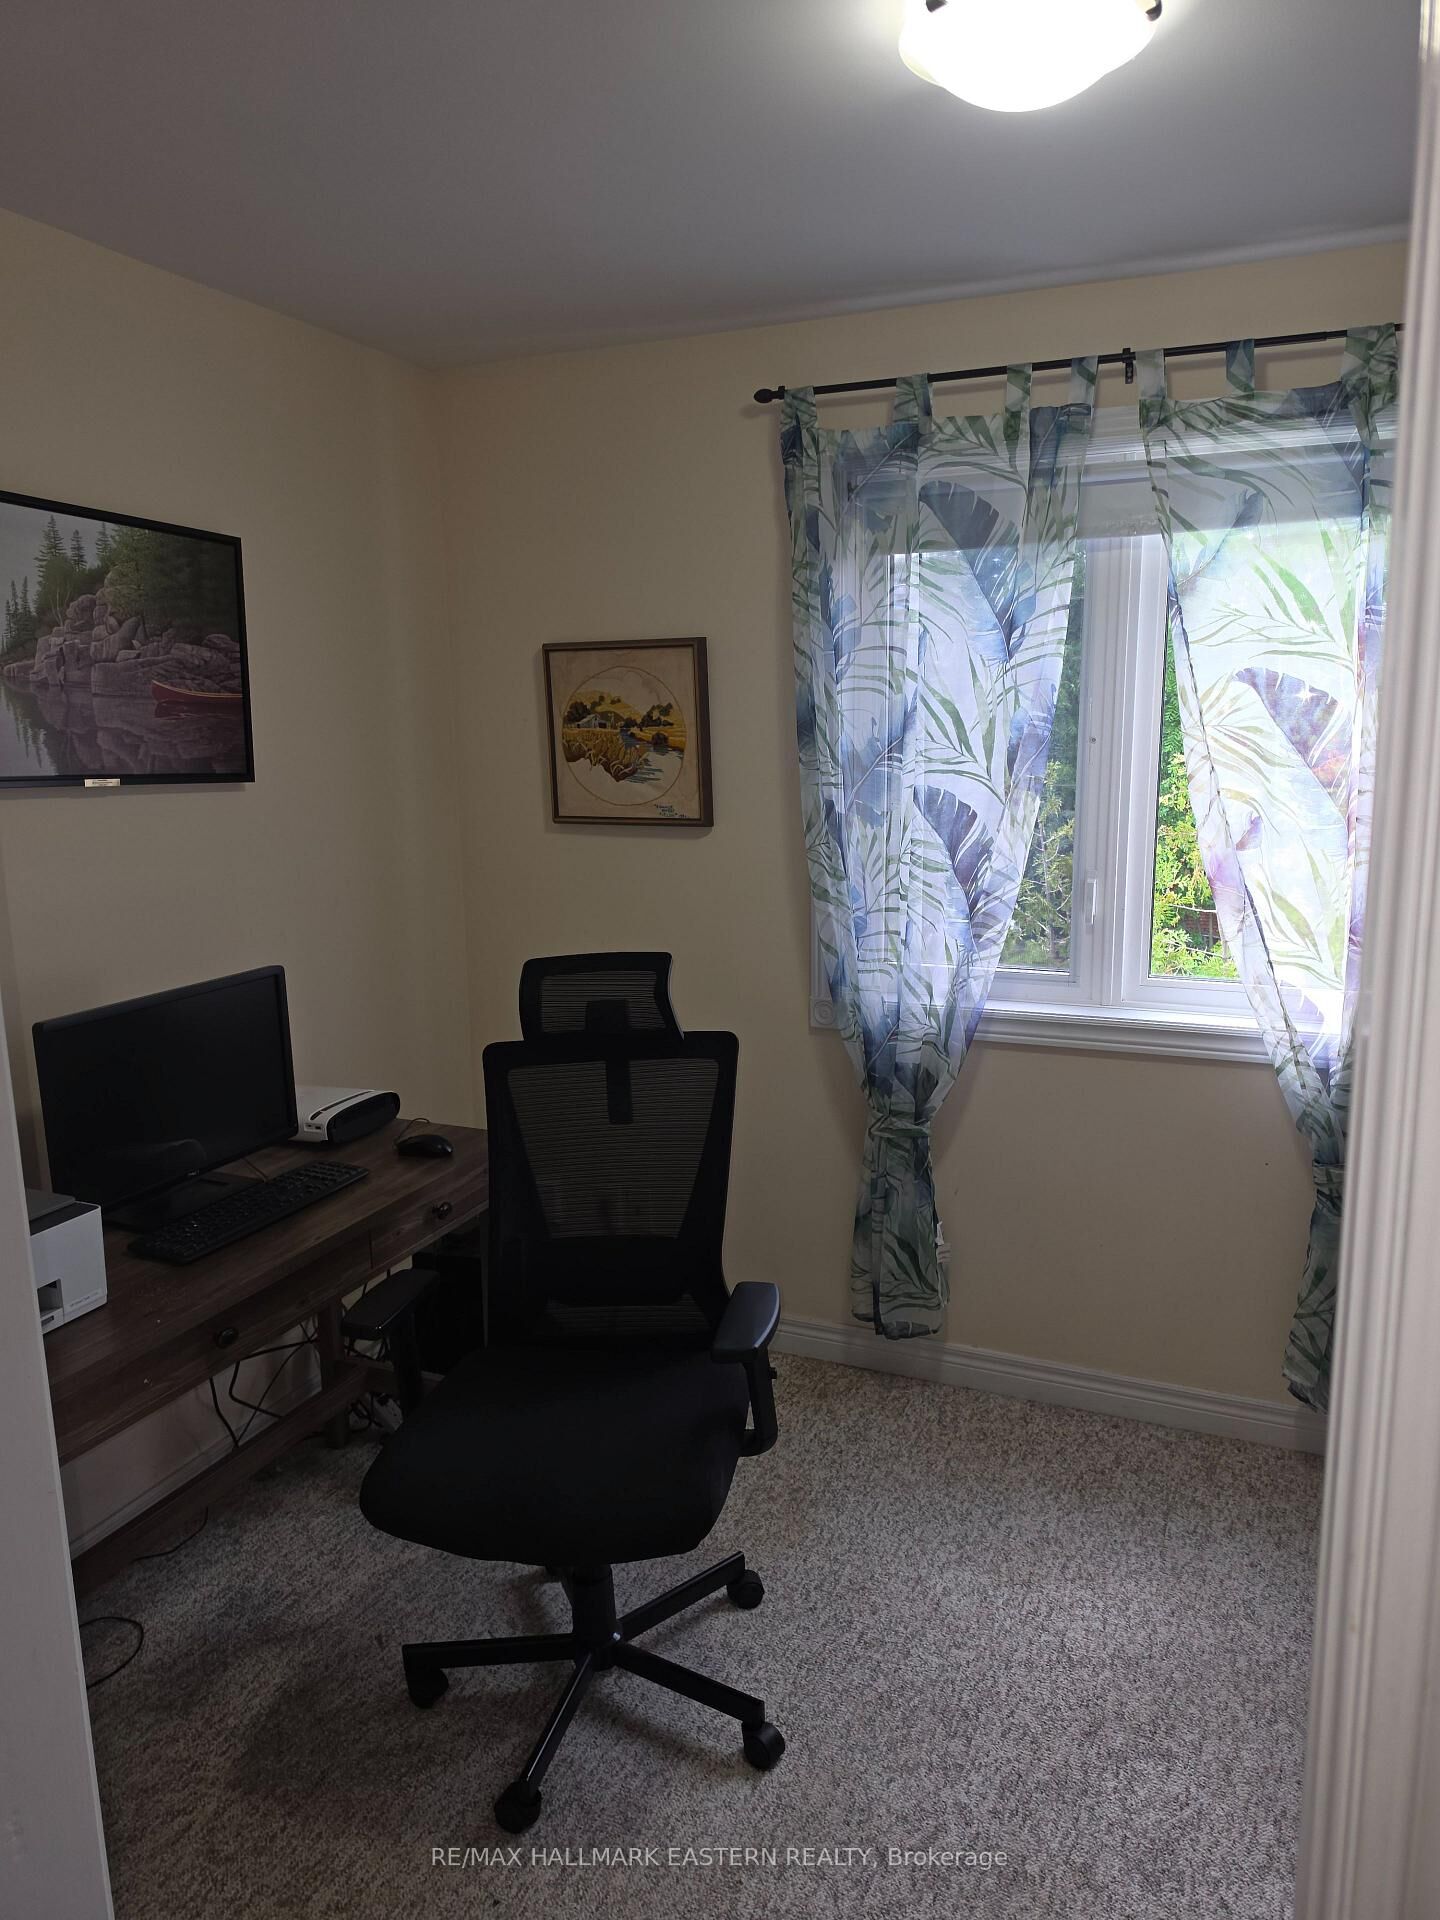
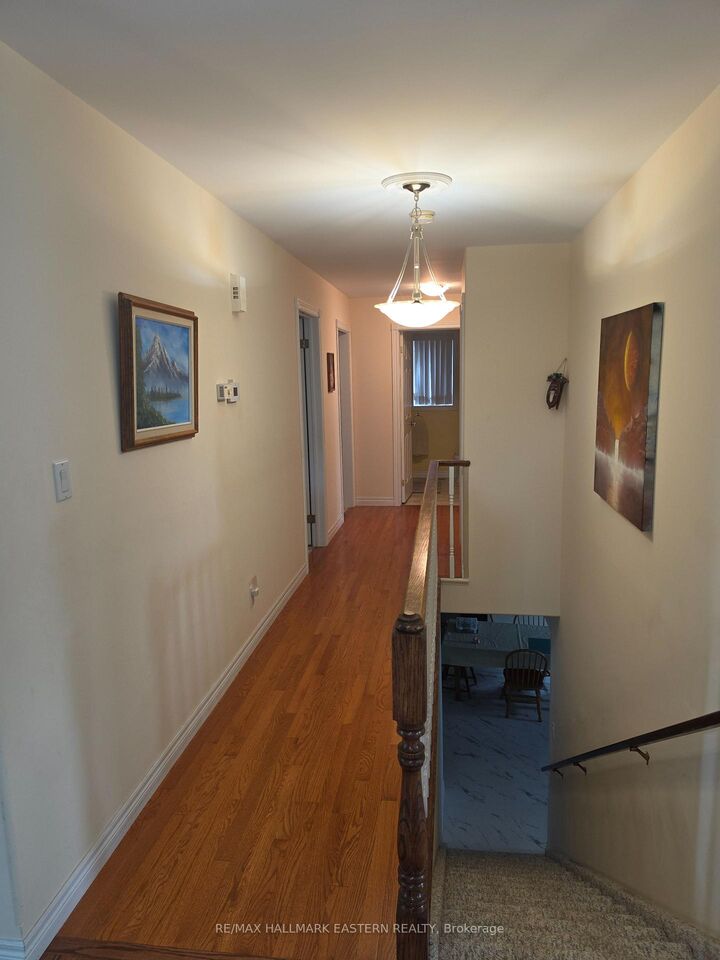
Discover incredible value and pride of ownership at 990 Silverdale Road in Peterborough. This inviting all-brick home boasts excellent curb appeal, featuring a double attached garage, a spacious paved driveway, and manicured front landscaping accented by a lovely bay window. Major exterior maintenance has already been handled for you, highlighted by a new roof installed in May 2022. Inside, the main level offers bright, inviting spaces, including a master bathroom that was renovated in 2023.The mostly finished lower level, which underwent a comprehensive renovation in 2023, is thoughtfully designed for both comfort and entertaining. The expansive recreation and living areas showcase stunning, easy-to-maintain vinyl flooring throughout. A cozy dining or sitting area is anchored by a new natural gas fireplace (2023) featuring a striking custom dark surround. This level expands your living space with a bright additional bedroom and a tastefully updated bathroom complete with a modern white vanity and crisp finishes. Behind the scenes, the property is exceptionally well-equipped with upgraded mechanicals for ultimate peace of mind. The utility room houses a high-efficiency furnace, an HRV (Heat Recovery Ventilator) system, and a brand-new tankless water heater installed in 2024. Additionally, you will find generous, dedicated storage space that easily accommodates extra appliances like deep freezers and refrigerators, along with plenty of room for seasonal gear.

MLS®:
X13544130
Taxes
$6,556(2026)
Type
Single-Family Home
Style
Bungalow
County
Peterborough County
Community
Otonabee Ward 1

Listed By

Re/Max Hallmark Eastern Realty
Source
PropTX - IDX
Last checked Jul 11 2026 at 4:47 AM GMT+0000
Bathroom Details
Interior Features
  • Storage
  • On Demand Water Heater
  • Water Heater Owned
  • Ventilation System
  • In-Law Capability
  • Suspended Ceilings
  • Erv/Hrv
Property Features
  • Fireplace: Natural Gas
  • Foundation: Poured Concrete
Heating and Cooling
  • Forced Air
  • Central Air
Basement Information
  • Full
  • Partially Finished
  • Development Potential
Pool Information
  • None
Exterior Features
  • Brick Veneer
  • Roof: Asphalt Shingle
Utility Information
  • Sewer: Sewer
  • Fuel: Gas
  • Energy: Energy Certificate: No
Garage
  • Attached
Stories
  • 1
Location
   
Calculate drive times to this property
 
Powered by INRIX® Drive Time

Powered by Walk Score®
Disclaimer: Copyright 2026 Toronto IDX. All rights reserved. This information is deemed reliable, but not guaranteed. The information being provided is for consumers’ personal, non-commercial use and may not be used for any purpose other than to identify prospective properties consumers may be interested in purchasing. Data last updated 7/10/26 21:47

