

Listing Courtesy of:  CREA / Listed By: Initia Real Estate (ontario) Ltd.
 CREA / Listed By: Initia Real Estate (ontario) Ltd.
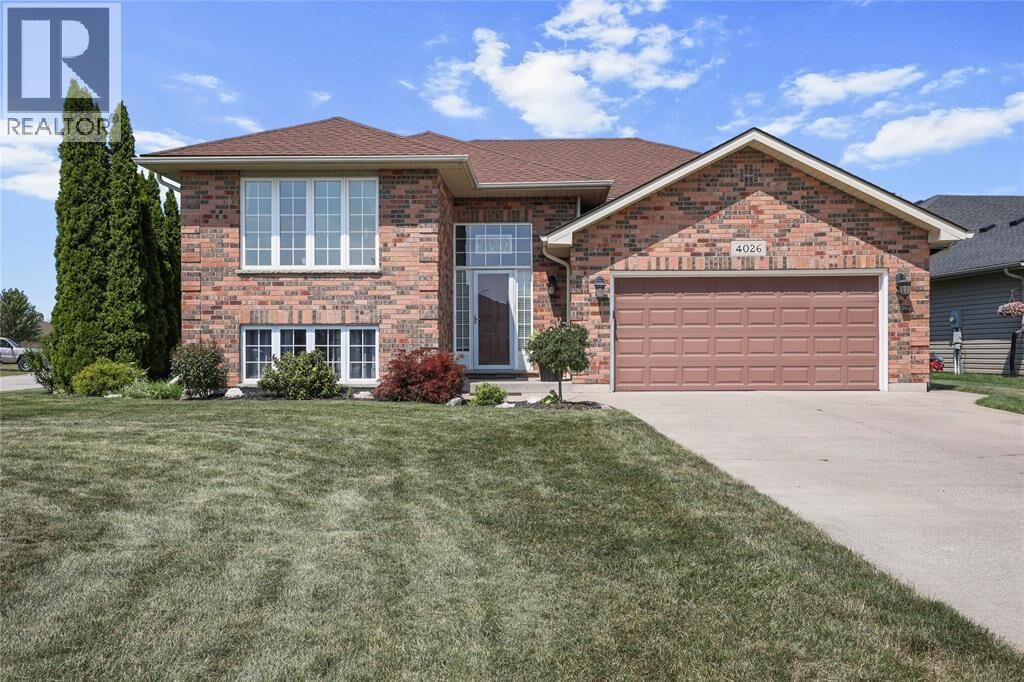
 4026 Applewood Drive Petrolia, ON N0N 1R0
Active
$575,000 (CAD)
MLS®:
26019221
26019221
Type
Single-Family Home
Single-Family Home
Year Built
2008
2008
Style
Bungalow, Raised Ranch
Bungalow, Raised Ranch
County
Lambton County
Lambton County
Listed By
Initia Real Estate (ontario) Ltd.
Source
CREA
Last checked Aug 12 2026 at 4:45 AM GMT+0000
CREA
Last checked Aug 12 2026 at 4:45 AM GMT+0000
Bathroom Details
- Full Bathrooms: 2
Interior Features
- Washer
- Refrigerator
- Dishwasher
- Stove
- Dryer
- Microwave Range Hood Combo
Lot Information
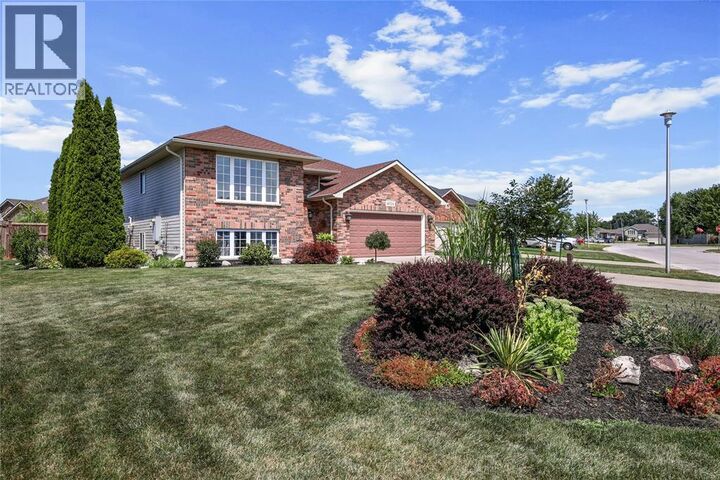
- Golf Course/Parkland
- Concrete Driveway
Property Features
- Fireplace: Conventional
- Fireplace: Total: 1
- Fireplace: Gas
- Foundation: Concrete
Heating and Cooling
- Furnace
- Natural Gas
- Fully Air Conditioned
- Central Air Conditioning
Flooring
- Hardwood
- Ceramic/Porcelain
Exterior Features
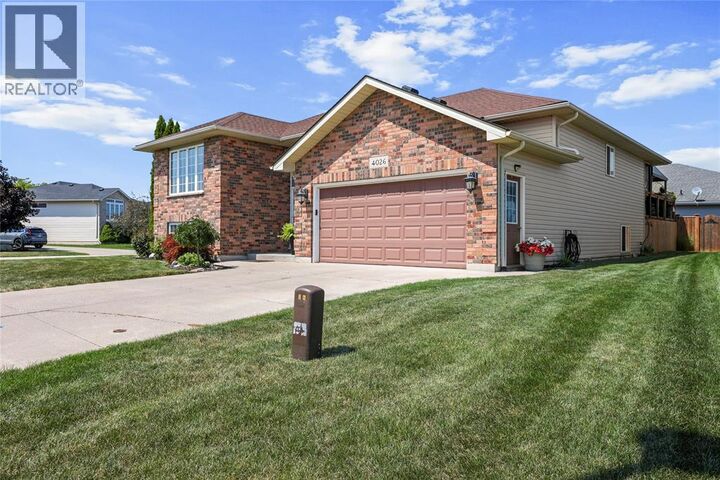
- Brick
- Aluminum/Vinyl
Parking
- Garage
- Heated Garage
Stories
- 1
Location
Disclaimer: The trademarks REALTOR®, REALTORS®, and the REALTOR® logo are controlled
by The Canadian Real Estate Association (CREA) and identify real estate professionals who are members of CREA. Listing Data Last Updated: 8/11/26 21:45
The trademarks REALTOR®, REALTORS®, and the REALTOR® logo are controlledby The Canadian Real Estate Association (CREA) and identify real estate professionals who are members of CREA. Listing Data Last Updated: 8/11/26 21:45


Description