

Listing Courtesy of:  CREA / Listed By: Re/Max Sarnia Realty Inc
 CREA / Listed By: Re/Max Sarnia Realty Inc
 4091 Glenview Road Petrolia, ON N0N 1R0
Active (0 Days)
$699,900 (CAD)
OPEN HOUSE TIMES
-
OPENSat, Oct 31:00 pm - 3:00 pm
Description
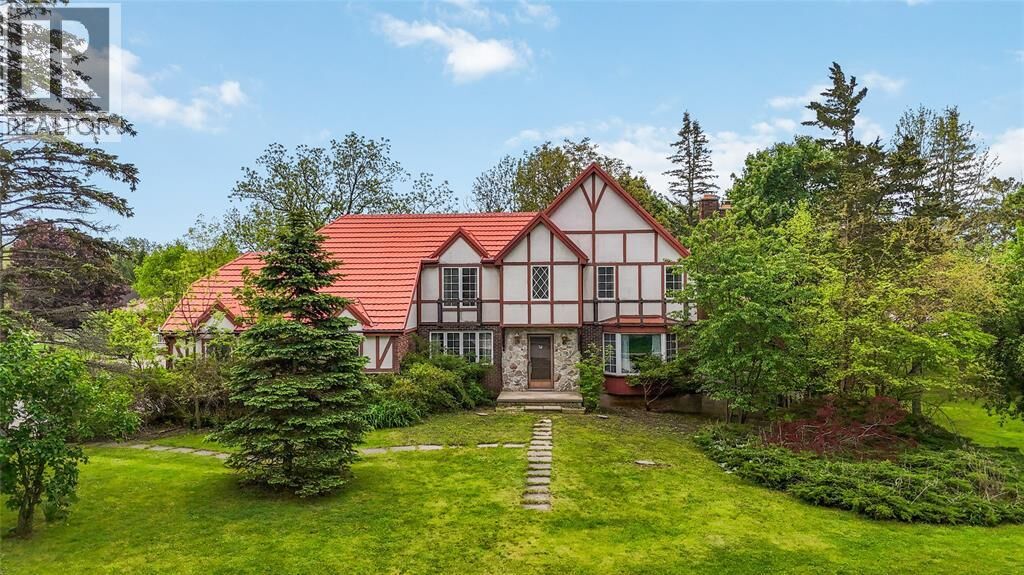
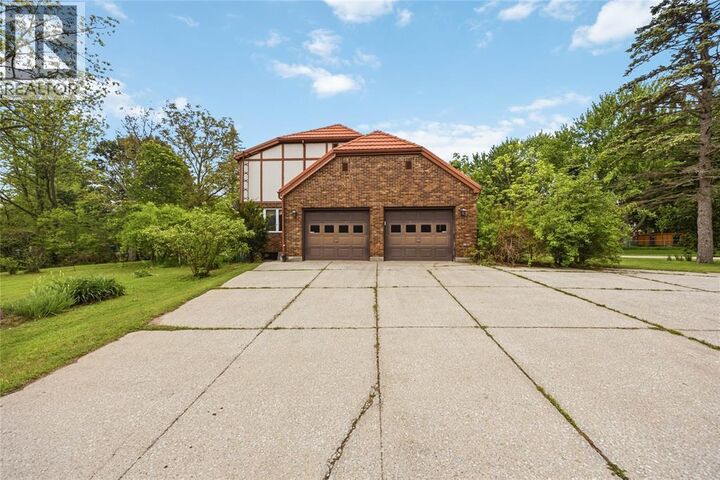
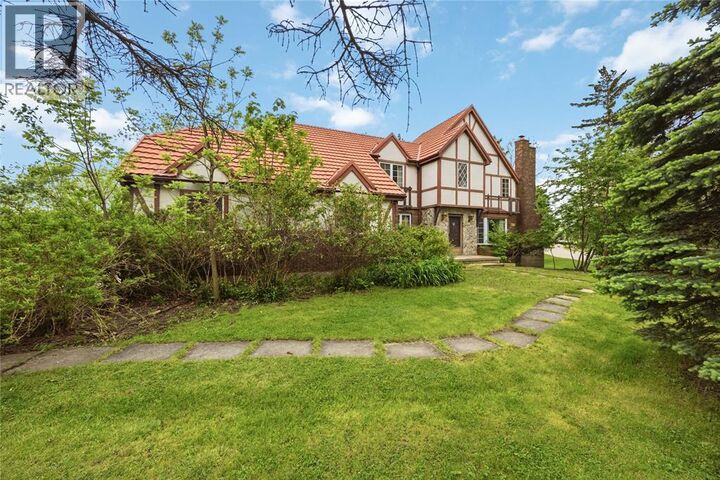
A truly rare opportunity being offered for sale for the very first time. 4091 Glenview Drive, Petrolia was built in 1975, and lovingly maintained by the original family, this remarkable home sits on just under one acre of land which includes an additional vacant lot, offering exceptional space, privacy, and future potential. With approximately 4,000 sq. ft. of finished living space, this custom-built residence features 4 bedrooms, 4 full bathrooms, and an oversized double-car garage. The generous footprint and abundance of living space also offer excellent potential for multigenerational living or the creation of a granny suite, allowing the home to adapt to a variety of family needs. Built during an era when craftsmanship mattered, this home showcases laser-straight floors and walls, solid construction, and a level of quality rarely found today. Step inside and discover a home that has preserved much of its original character and charm while benefiting from a beautiful updated kitchen. The spacious primary suite measures approximately 400 sq. ft. and offers plenty of room to relax and unwind. One of the bathrooms features a luxurious Jacuzzi tub and steam shower, creating your own private spa experience. Designed for both entertaining and everyday living, the property includes a stunning 700 sq. ft. deck complete with a gazebo overlooking the expansive yard. Two wood-burning fireplaces add warmth and character throughout the home, while a backup generator provides peace of mind year-round. A durable metal roof further enhances the home's long-term value. Whether you're looking to embrace its vintage charm or update it to your own style, this is a one-of-a-kind property with incredible bones, timeless quality, and a story that can't be replicated. Homes like this rarely come to market. (id:41440)
MLS®:
26024213
26024213
Type
Single-Family Home
Single-Family Home
Year Built
1975
1975
County
Lambton County
Lambton County
Listed By
Shaun Tobin, Re/Max Sarnia Realty Inc
Source
CREA
Last checked Oct 2 2026 at 11:20 PM GMT+0000
CREA
Last checked Oct 2 2026 at 11:20 PM GMT+0000
Bathroom Details
- Full Bathrooms: 4
Interior Features
- Washer
- Refrigerator
- Dishwasher
- Stove
- Dryer
Lot Information
- Double Width or More Driveway
- Paved Driveway
- Circular Driveway
Property Features
- Fireplace: Conventional
- Fireplace: Total: 1
- Fireplace: Wood
- Foundation: Block
Heating and Cooling
- Baseboard Heaters
- Furnace
- Forced Air
- Natural Gas
- Electric
- Central Air Conditioning
Flooring
- Hardwood
- Carpeted
- Ceramic/Porcelain
- Cushion/Lino/Vinyl
Exterior Features
- Brick
- Concrete/Stucco
Parking
- Attached Garage
- Garage
Stories
- 2
Location
Disclaimer: The trademarks REALTOR®, REALTORS®, and the REALTOR® logo are controlled
by The Canadian Real Estate Association (CREA) and identify real estate professionals who are members of CREA. Listing Data Last Updated: 10/2/26 16:20
The trademarks REALTOR®, REALTORS®, and the REALTOR® logo are controlledby The Canadian Real Estate Association (CREA) and identify real estate professionals who are members of CREA. Listing Data Last Updated: 10/2/26 16:20

