

Listing Courtesy of: PropTX - IDX / Listed By: eXp Realty
2345 Southcott Road Pickering, ON L1X 2S9
Active
$1,159,000 (CAD)
OPEN HOUSE TIMES
-
OPENSun, Sep 272:00 pm - 4:00 pm

Description
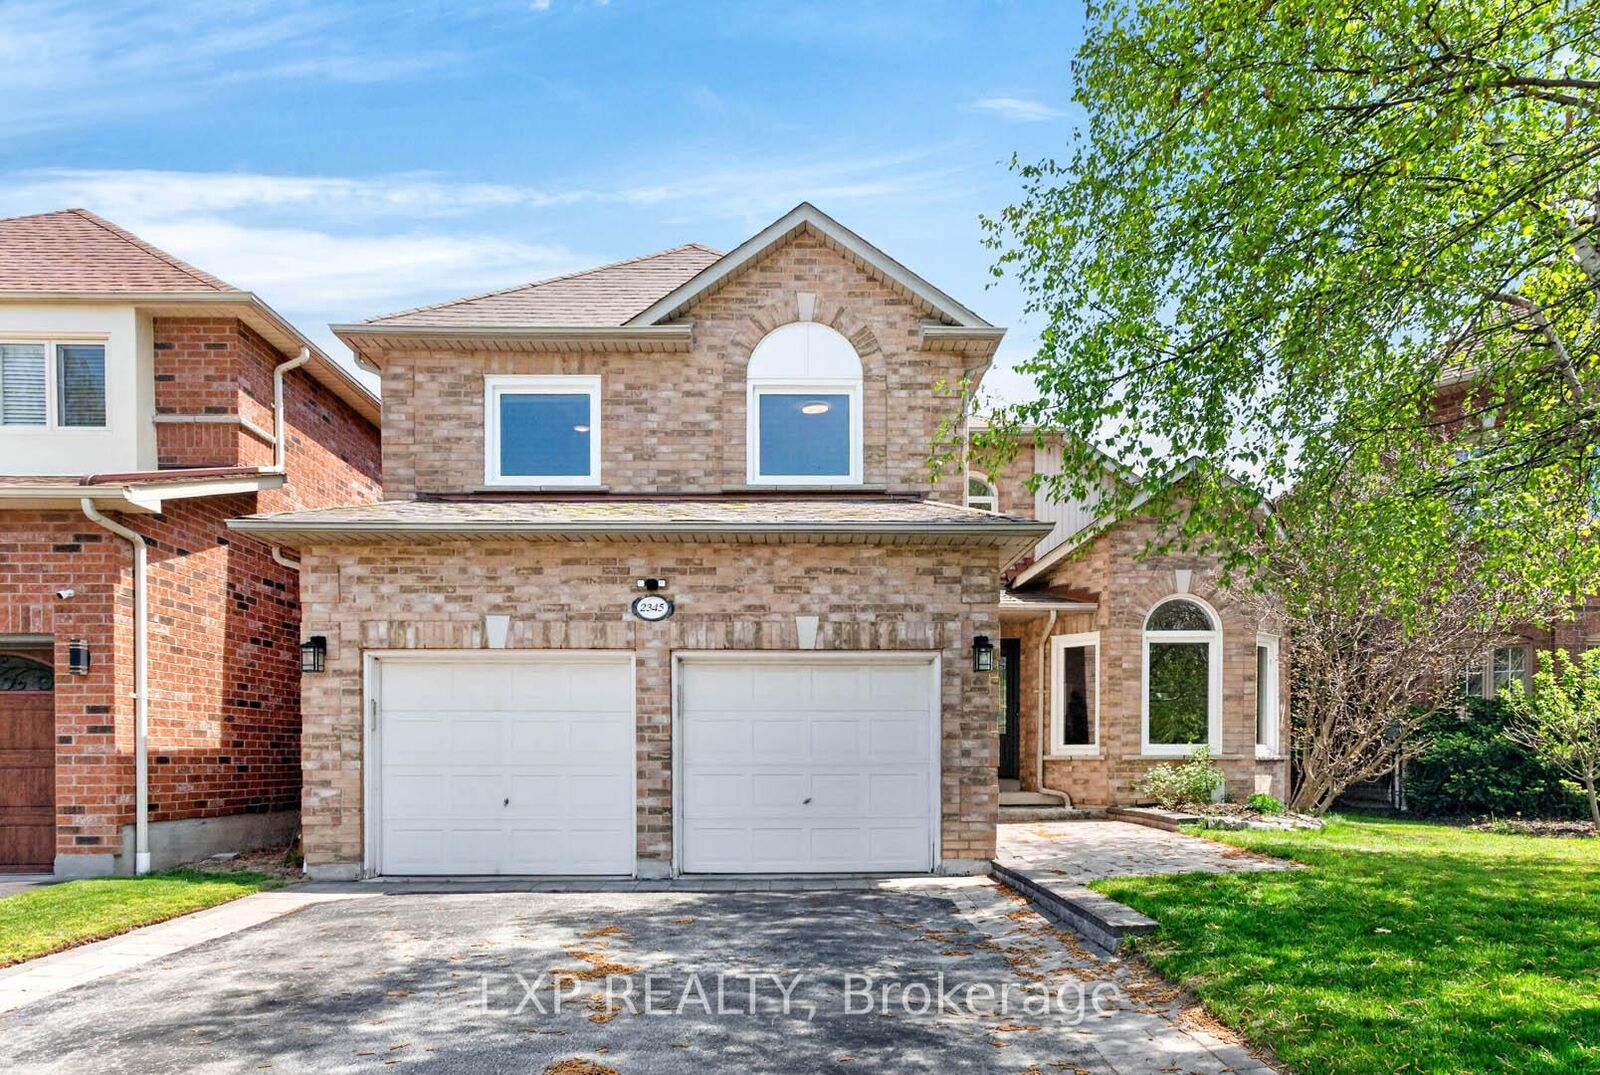
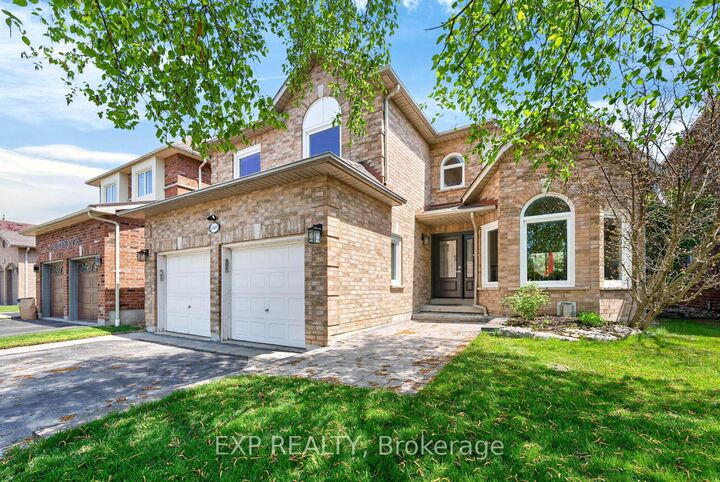
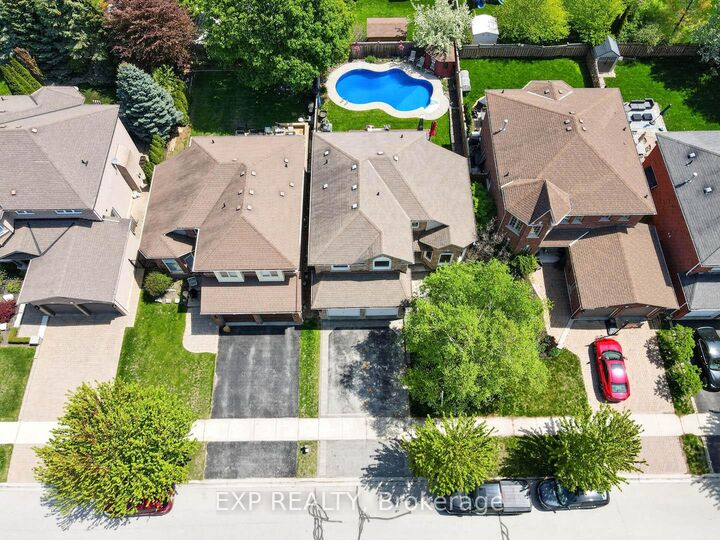
Welcome to this beautifully maintained detached home nestled in the highly sought-after Brock Ridge community of Pickering, offering the perfect combination of comfort, privacy, and family-friendly living. One of the neighbourhood's most distinctive features is its unique layout with only one way in and one way out, creating a quiet, low-traffic setting. This move-in-ready home features 3 spacious bedrooms and 3 washrooms, plus a versatile basement bedroom ideal for an in-law suite, nanny quarters, home office, or additional living space. The basement is also roughed-in for an additional washroom, offering even more future potential. The main floor features elegant hardwood flooring throughout, while the updated kitchen is complete with quartz countertops and stainless steel appliances. Step outside to your own private backyard oasis featuring a beautiful bromine pool and generous sundeck-the perfect setting for summer entertaining, family gatherings, or simply relaxing at home. Major pool upgrades include the liner (2023), filter (2023), heater (2020), and pump (2026).Additional big-ticket improvements include the furnace (2020), A/C (2020), and windows (2024), providing added comfort and peace of mind for years to come. A fantastic opportunity to own a beautifully cared-for home with a pool, valuable updates, and flexible living space in one of Pickering's most desirable family-friendly communities.
MLS®:
E13814882
E13814882
Taxes
$7,845(2025)
$7,845(2025)
Type
Single-Family Home
Single-Family Home
Style
2-Storey
2-Storey
County
Regional Municipality of Durham
Regional Municipality of Durham
Community
Brock Ridge
Brock Ridge
Listed By
eXp Realty
Source
PropTX - IDX
Last checked Sep 23 2026 at 9:29 PM GMT+0000
PropTX - IDX
Last checked Sep 23 2026 at 9:29 PM GMT+0000
Bathroom Details
Interior Features
- Auto Garage Door Remote
- Carpet Free
- In-Law Suite
Property Features
- Foundation: Poured Concrete
Heating and Cooling
- Forced Air
- Central Air
Basement Information
- Finished
- Full
Pool Information
- Inground
Exterior Features
- Brick
- Roof: Shingles
Utility Information
- Sewer: Sewer
- Fuel: Gas
- Energy: Energy Certificate: No
Garage
- Attached
Parking
- Private Double
Stories
- 2
Location
Disclaimer: Copyright 2026 Toronto IDX. All rights reserved. This information is deemed reliable, but not guaranteed. The information being provided is for consumers’ personal, non-commercial use and may not be used for any purpose other than to identify prospective properties consumers may be interested in purchasing. Data last updated 9/23/26 14:29

