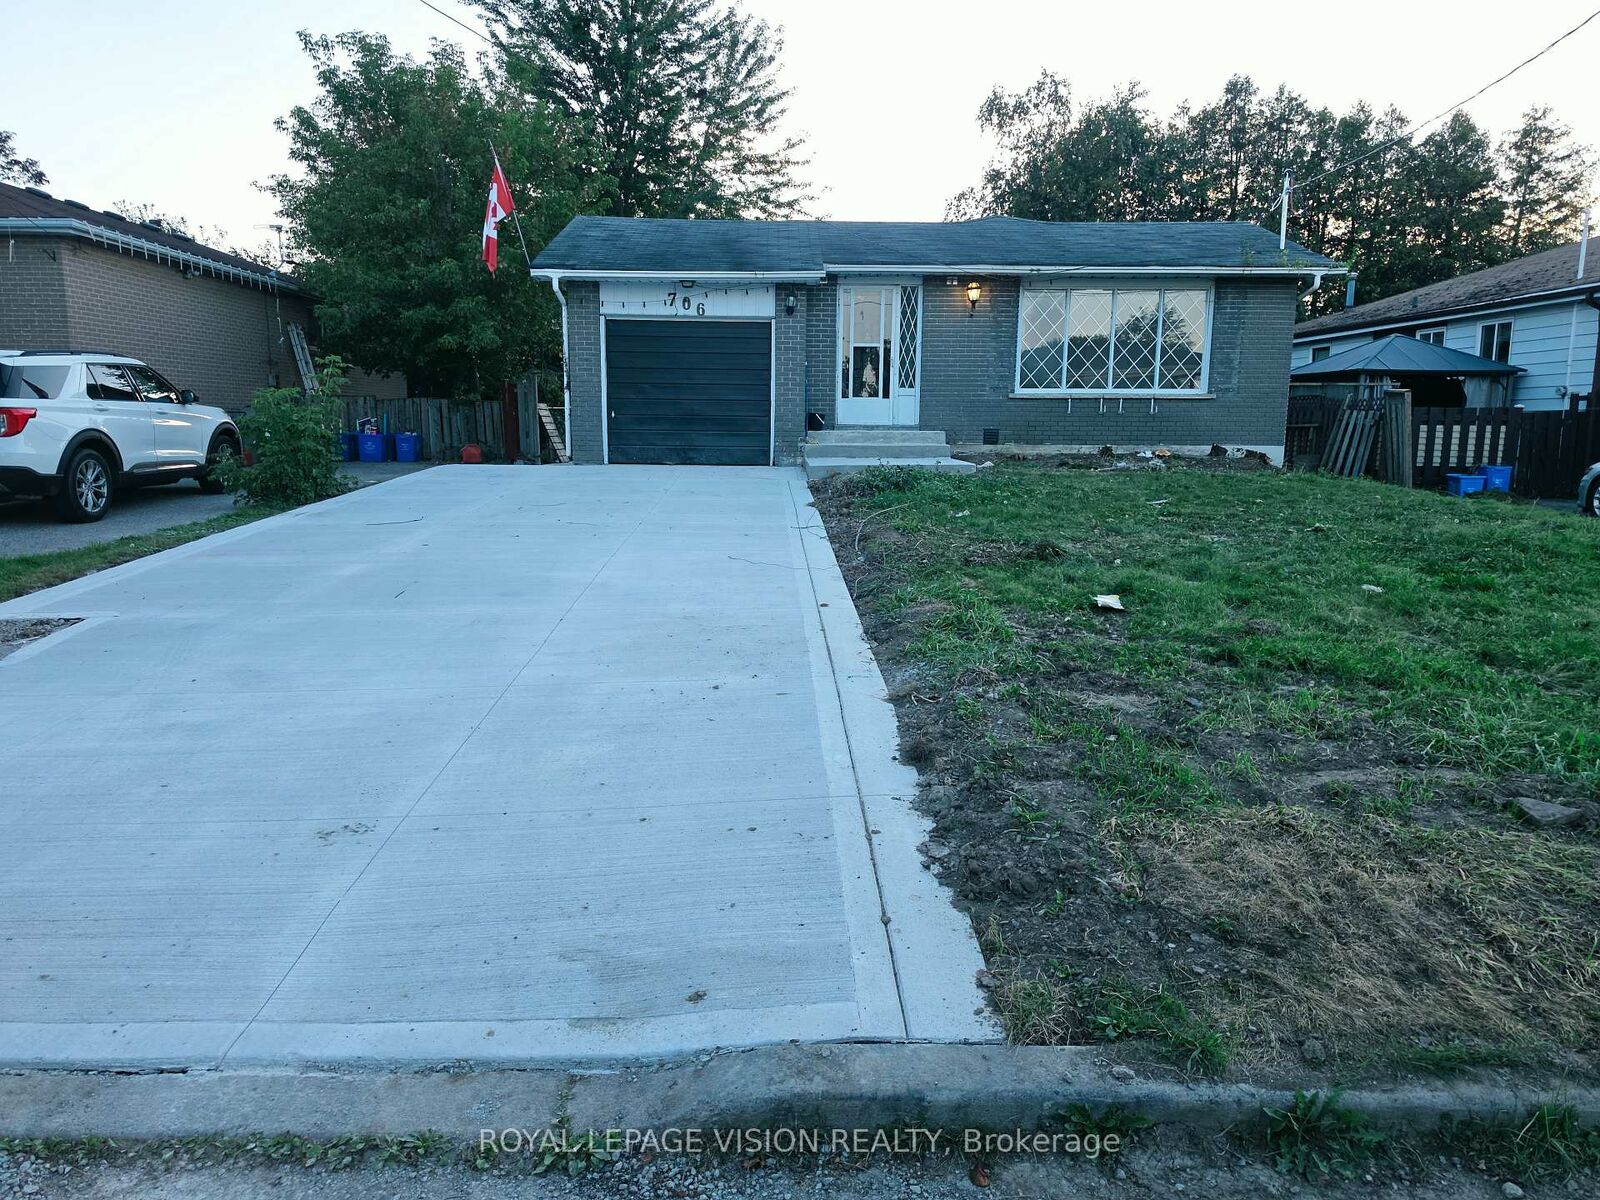
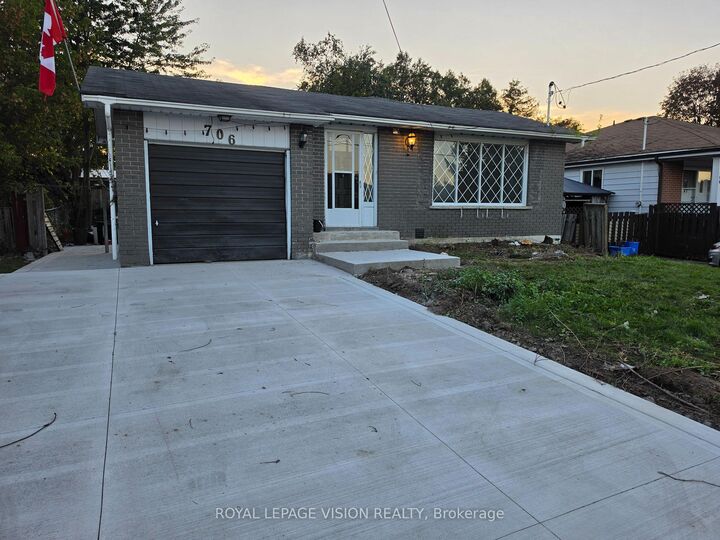
706 Leaside Street Upper Pickering, ON L1W 2X1
Listing Courtesy of: PropTX - IDX / Listed By: Royal Lepage Vision Realty

  706 Leaside Street Upper Pickering, ON L1W 2X1

Active
$2,500 (CAD)
6
BED
1
BATH
1100-1500
SQFT

Description

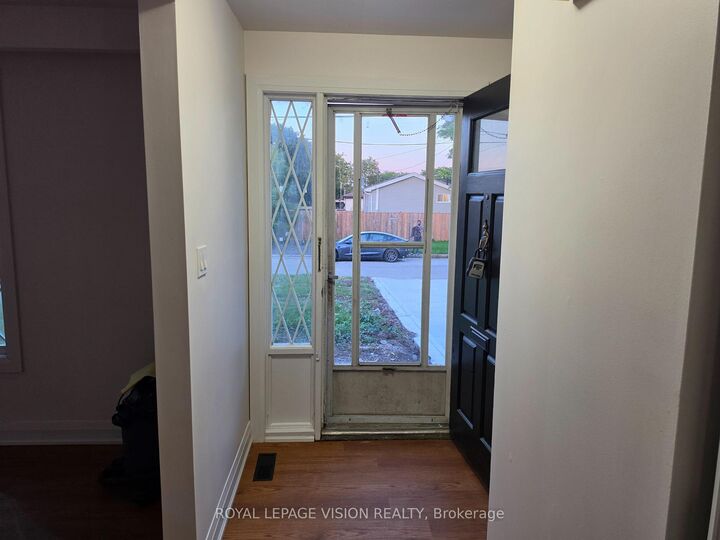
Welcome to 706 Leaside St, located in the desirable West Shore community of Pickering. This bright and spacious home has been recently renovated and offers a clean, modern and comfortable living space. The renovated kitchen features new cabinetry and a quartz countertop, providing a stylish and functional space for cooking. The bathroom has also been newly updated with modern finishes. New vinyl flooring throughout the home adds a fresh, contemporary look and makes the space easy to maintain. The home offers a bright and spacious layout with plenty of natural light and comfortable living areas. The generous living space provides flexibility for a variety of furniture arrangements and everyday living needs. The property also offers additional lower-level space that can be used for recreation, storage, a home office or other personal needs. Located in the West Shore area of Pickering, the property is close to Frenchman's Bay, the waterfront, parks, walking trails, schools, shopping, restaurants and other everyday amenities. Convenient access to Highway 401 and nearby transit and GO services makes commuting throughout Pickering, Ajax and the GTA convenient. Enjoy the combination of a recently renovated interior, bright and spacious living areas, and a convenient Pickering location. This home is an excellent rental opportunity for those looking for a well-maintained property with modern updates and easy access to local amenities and transportation.

MLS®:
E13795698
Type
Rental
Style
Bungalow
County
Regional Municipality of Durham
Community
West Shore

Listed By

Royal Lepage Vision Realty
Source
PropTX - IDX
Last checked Sep 17 2026 at 11:10 PM GMT+0000
Bathroom Details
Interior Features
  • Water Heater
Property Features
  • Foundation: Concrete
Heating and Cooling
  • Forced Air
  • Central Air
Basement Information
  • Separate Entrance
Pool Information
  • None
Exterior Features
  • Brick
  • Roof: Asphalt Shingle
Utility Information
  • Sewer: Sewer
  • Fuel: Gas
  • Energy: Energy Certificate: No
Garage
  • Attached
Parking
  • Available
Stories
  • 1
Location
   
Calculate drive times to this property
 
Powered by INRIX® Drive Time

Powered by Walk Score®
Disclaimer: Copyright 2026 Toronto IDX. All rights reserved. This information is deemed reliable, but not guaranteed. The information being provided is for consumers’ personal, non-commercial use and may not be used for any purpose other than to identify prospective properties consumers may be interested in purchasing. Data last updated 9/17/26 16:10

