

Listing Courtesy of: PropTX - IDX / Listed By: Bosley Real Estate Ltd.
858 Modlin Road Pickering, ON L1W 1V7
Active
$858,000 (CAD)
OPEN HOUSE TIMES
-
OPENSat, Aug 222:00 pm - 4:00 pm
-
OPENSun, Aug 232:00 pm - 4:00 pm

Description
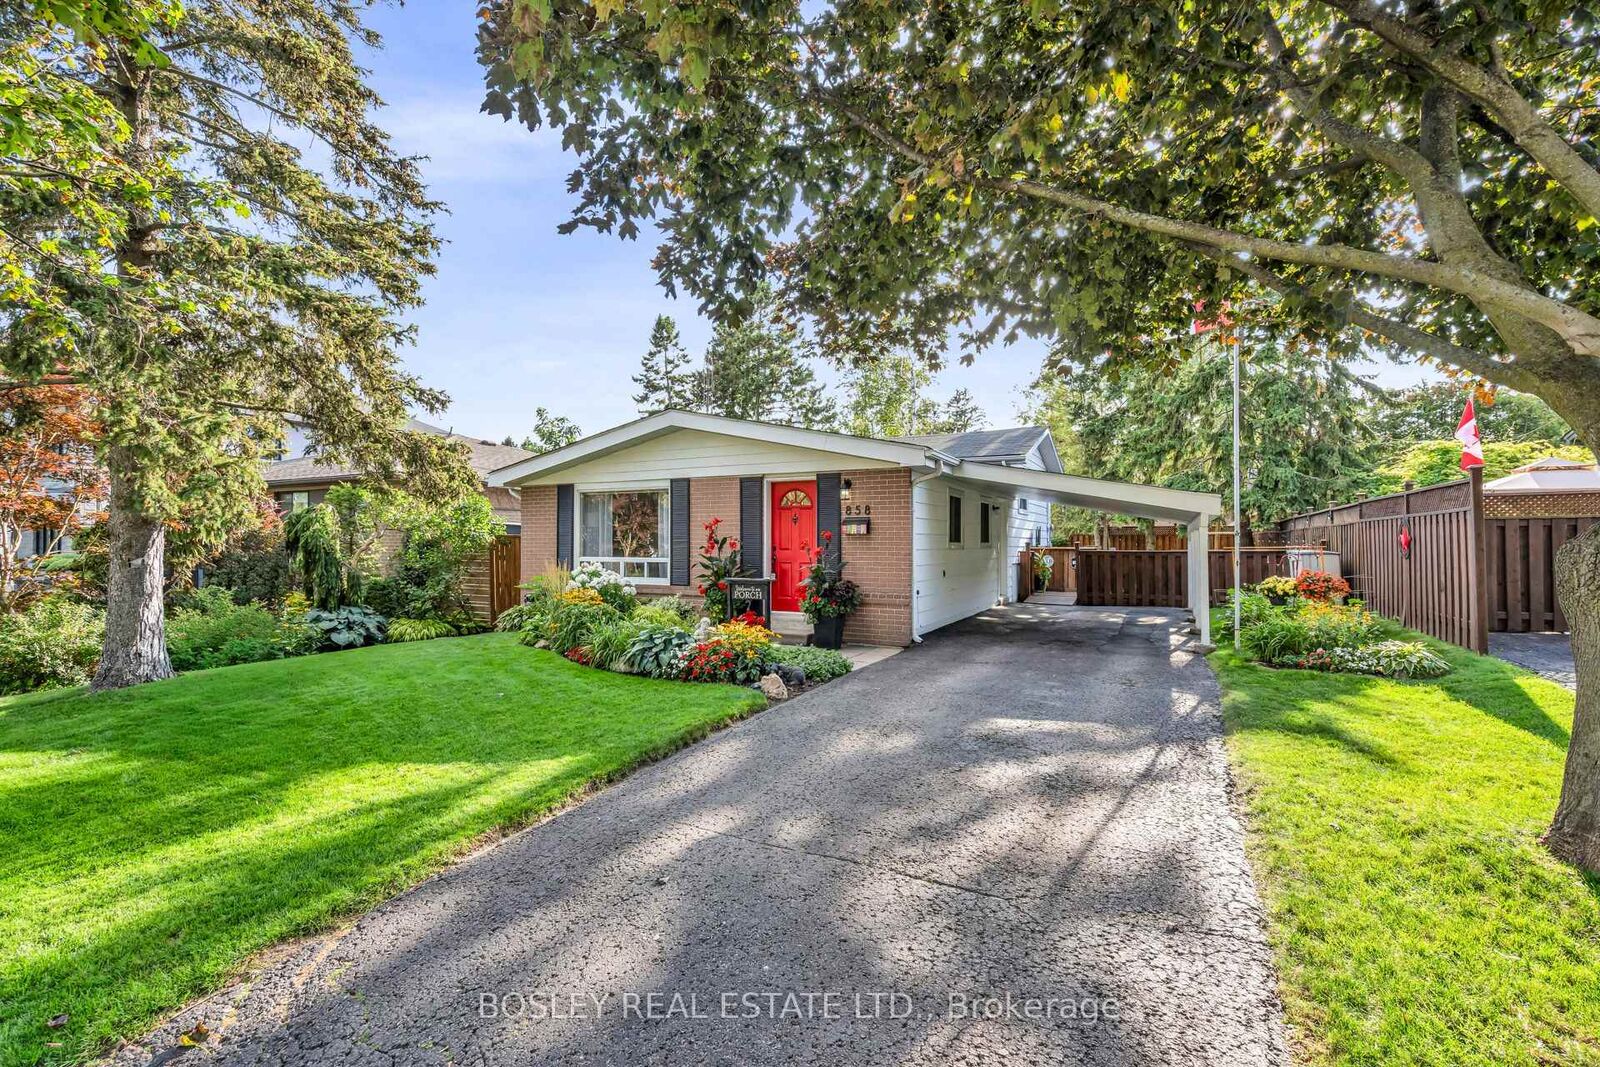
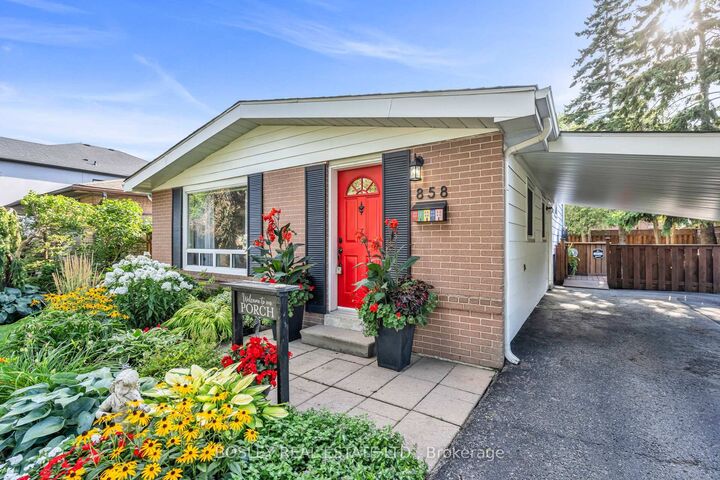
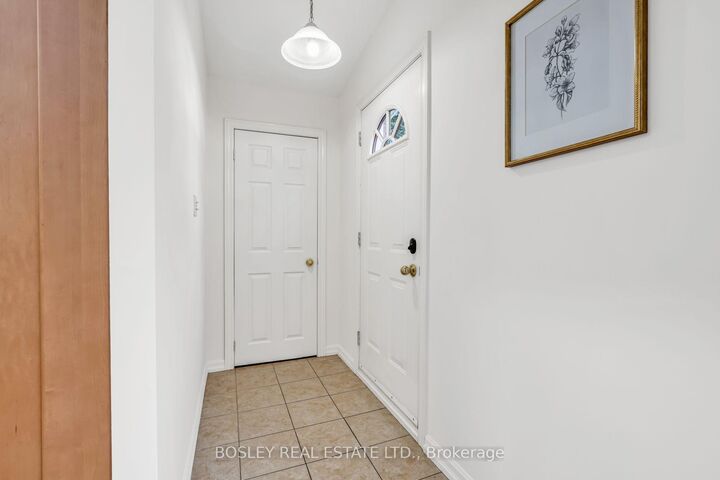
Welcome to this charming and incredibly inviting backsplit that stops passerby daily! The much loved and maintained exterior offers pristine landscaping, gardens, curb appeal and sits well back from the double boulevard and street. Plenty of parking available on your private drive and protective carport with separate side entrance. Come around back and be wowed by the wonderful entertaining, relaxing and secluded wooden deck with a built in bar fully fenced for privacy. Feel like you are in a park while you enjoy the ample mature treed greenspace for play, gardening, pet antics, etc all situated on a generous 50 by 100 ft lot. Walk through the appealing red front door into this sunlit freshly painted beloved model featuring exquisite laminate floors, vaulted ceilings, updated spacious chefs eat in kitchen with skylights, plenty of storage and three cozy bedrooms with an updated 4 piece bathroom a few steps up. Continue down to a fabulous recreation room boasting new broadloom and a 2 piece bathroom with separate utility and laundry facilities. ALL this minutes to Pickering GO, beachfront boardwalk marina and lake views, parks, schools, transit and highway access. Unbelievable value in a prime location! Come see for yourself. Move in ready. Excellent pre list inspection with Carson Dunlop available.
MLS®:
E13696662
E13696662
Taxes
$5,536(2026)
$5,536(2026)
Type
Single-Family Home
Single-Family Home
Style
Backsplit 3
Backsplit 3
County
Regional Municipality of Durham
Regional Municipality of Durham
Community
Bay Ridges
Bay Ridges
Listed By
Bosley Real Estate Ltd.
Source
PropTX - IDX
Last checked Aug 20 2026 at 10:29 PM GMT+0000
PropTX - IDX
Last checked Aug 20 2026 at 10:29 PM GMT+0000
Bathroom Details
Interior Features
- Storage
Property Features
- Foundation: Unknown
Heating and Cooling
- Forced Air
- Central Air
Basement Information
- Finished
Pool Information
- None
Exterior Features
- Brick
- Aluminum Siding
- Roof: Asphalt Shingle
Utility Information
- Sewer: Sewer
- Fuel: Gas
- Energy: Energy Certificate: No
Garage
- Carport
Parking
- Private
Location
Disclaimer: Copyright 2026 Toronto IDX. All rights reserved. This information is deemed reliable, but not guaranteed. The information being provided is for consumers’ personal, non-commercial use and may not be used for any purpose other than to identify prospective properties consumers may be interested in purchasing. Data last updated 8/20/26 15:29

