

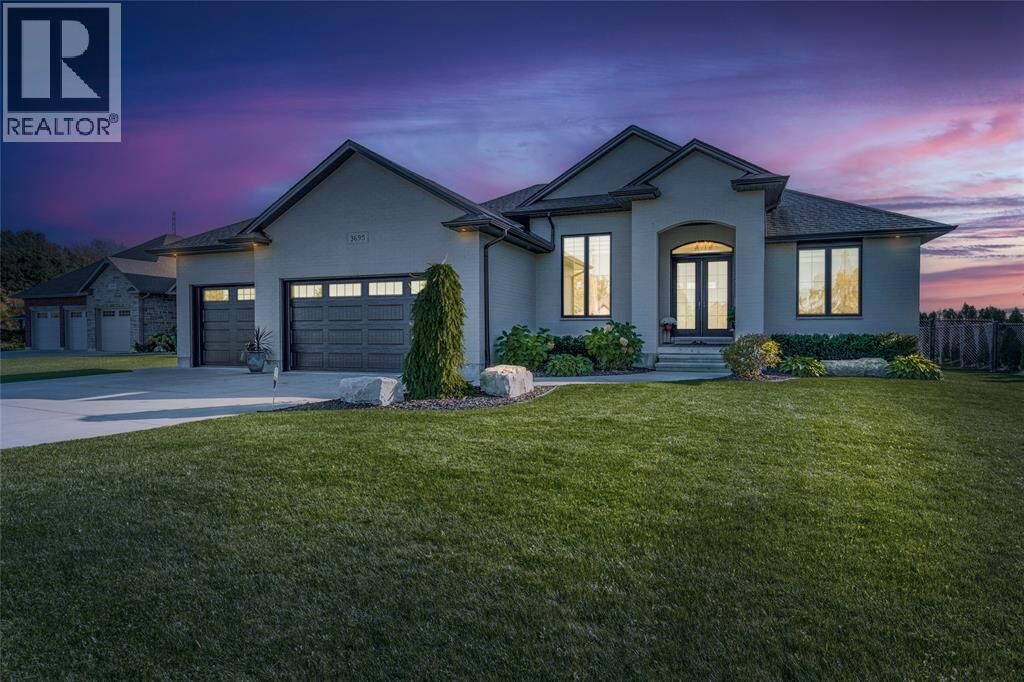
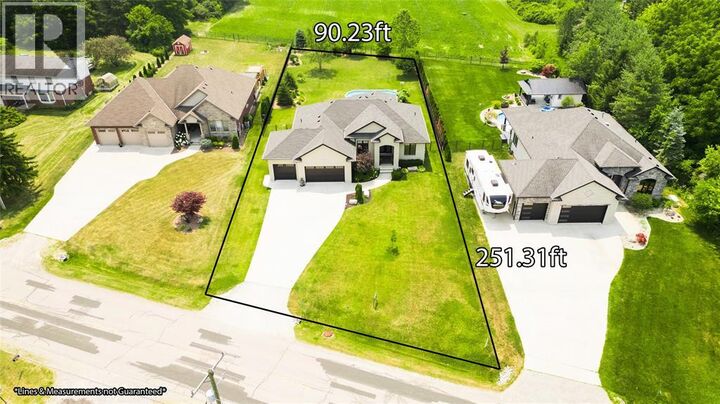
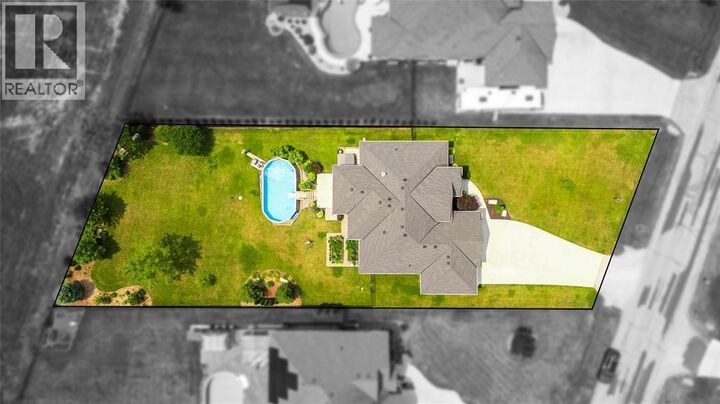
Listing Courtesy of:  CREA / Listed By: Re/Max Sarnia Realty Inc
 CREA / Listed By: Re/Max Sarnia Realty Inc
 3695 Egremont Road Plympton-Wyoming, ON N0N 1E0
Active (0 Days)
$849,900 (CAD)
MLS®:
26025188
26025188
Type
Single-Family Home
Single-Family Home
Year Built
2020
2020
Style
Bungalow
Bungalow
County
Lambton County
Lambton County
Listed By
Jeff McLaughlin, Re/Max Sarnia Realty Inc
Source
CREA
Last checked Oct 15 2026 at 10:20 PM GMT+0000
CREA
Last checked Oct 15 2026 at 10:20 PM GMT+0000
Bathroom Details
- Full Bathrooms: 3
Interior Features
- Hot Tub
Lot Information
- Double Width or More Driveway
- Concrete Driveway
Property Features
- Fireplace: Direct Vent
- Fireplace: Total: 1
- Fireplace: Gas
- Foundation: Concrete
Heating and Cooling
- Furnace
- Forced Air
- Natural Gas
- Fully Air Conditioned
- Central Air Conditioning
Pool Information
- Pool Equipment
- Above Ground Pool
Flooring
- Carpeted
- Ceramic/Porcelain
- Cushion/Lino/Vinyl
Exterior Features
- Brick
- Aluminum/Vinyl
Parking
- Attached Garage
- Garage
Stories
- 1
Location
Disclaimer: The trademarks REALTOR®, REALTORS®, and the REALTOR® logo are controlled
by The Canadian Real Estate Association (CREA) and identify real estate professionals who are members of CREA. Listing Data Last Updated: 10/15/26 15:20
The trademarks REALTOR®, REALTORS®, and the REALTOR® logo are controlledby The Canadian Real Estate Association (CREA) and identify real estate professionals who are members of CREA. Listing Data Last Updated: 10/15/26 15:20


Description