

Listing Courtesy of:  CREA / Listed By: Re/Max Niagara Realty Ltd, Brokerage
 CREA / Listed By: Re/Max Niagara Realty Ltd, Brokerage
230 Wellington Street Port Colborne (Killaly East), ON L3K 2K2
Active (1 Days)
$499,000 (CAD)
OPEN HOUSE TIMES
-
OPENSun, Nov 222:00 pm - 4:00 pm
Description
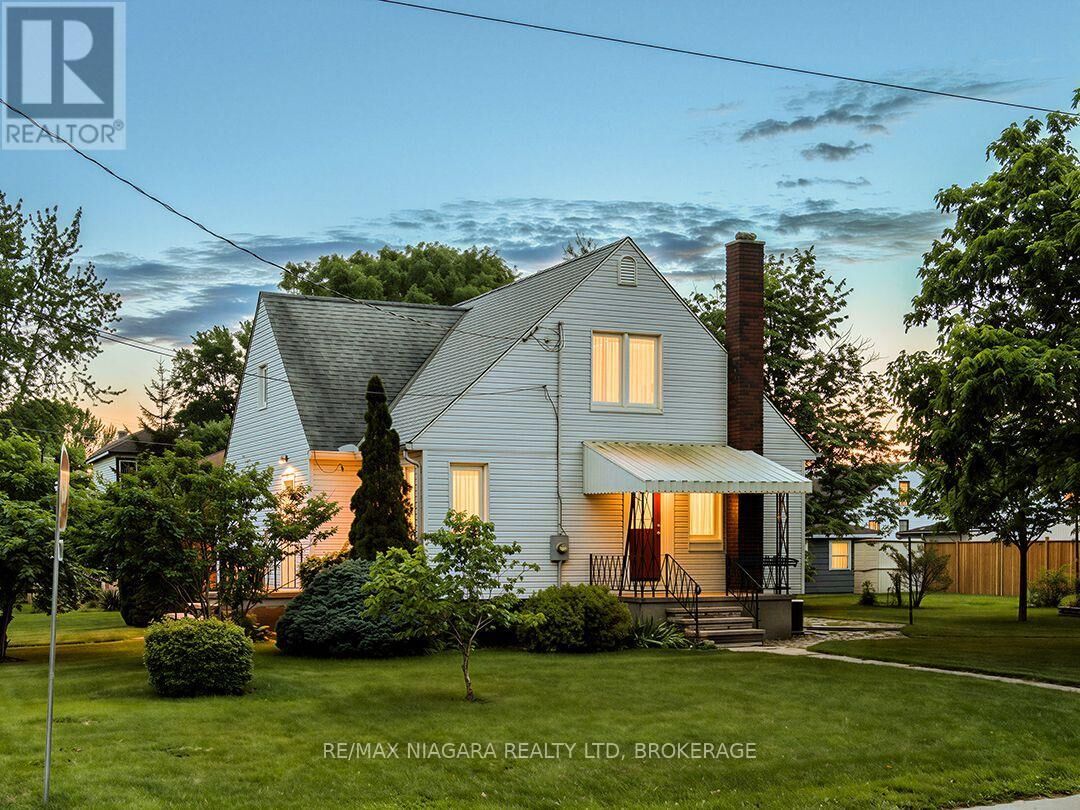
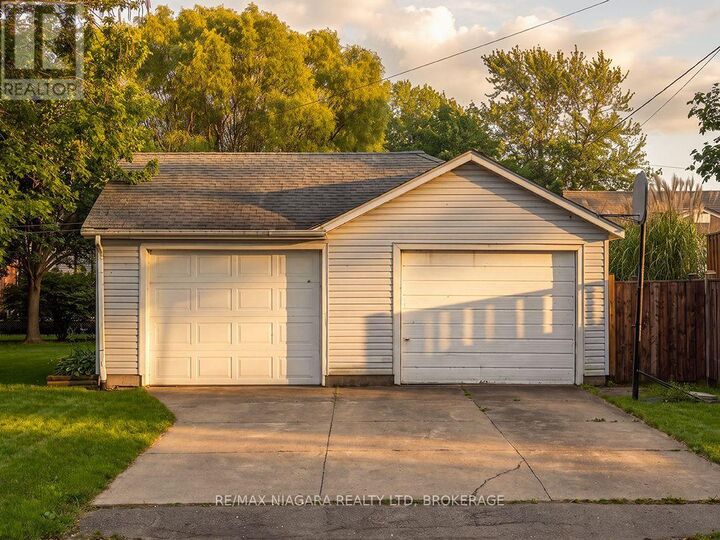
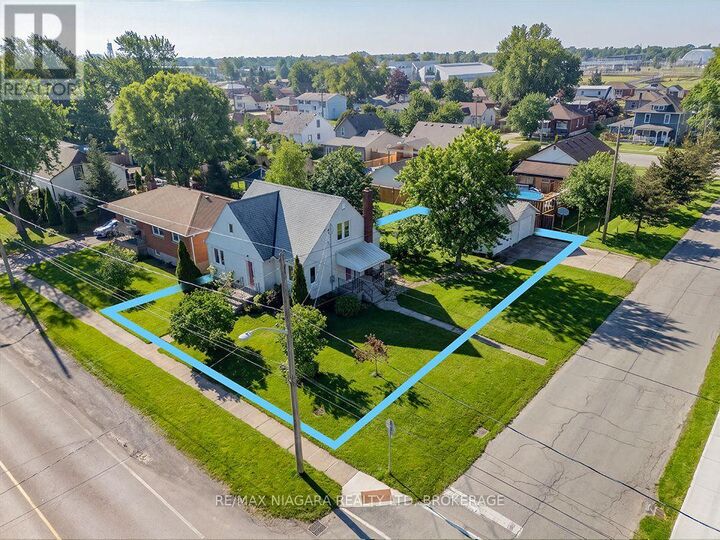
Four bedrooms, two full bathrooms, two kitchens and a double garage - all for under $500,000! Set on a nice 66' x 116' corner lot, this 1,257 sq.ft., 1 1/2 storey home has plenty of room for a growing family. Hardwood floors, arched doorways and built-in shelving add character to the home. The eat-in kitchen has a dishwasher and a walkout to a covered porch. There are two bedrooms and a full bathroom on the main floor plus two more bedrooms and second bath on the second floor. The basement provides additional living space with a large recreation room, a second kitchen combined with a laundry room, a workshop and plenty of storage. Flagstone walkways, a patio and established gardens complement the spacious yard. The detached double garage has a concrete floor and driveway. Improvements over the years include replacement windows, vinyl siding, exterior doors, eavestroughs and second-floor bath renovation. Located in an established residential neighbourhood within easy walking distance of Lakeshore Catholic High School and the Vale Health & Wellness Centre with its arenas, indoor walking track, fitness facilities, soccer and baseball fields. Immediate possession available! (id:41440)
MLS®:
X14189924
X14189924
Taxes
$4,435
$4,435
Type
Single-Family Home
Single-Family Home
County
Regional Municipality of Niagara
Regional Municipality of Niagara
Listed By
Frank Ruzycki, Re/Max Niagara Realty Ltd, Brokerage
Source
CREA
Last checked Nov 18 2026 at 8:02 PM GMT+0000
CREA
Last checked Nov 18 2026 at 8:02 PM GMT+0000
Bathroom Details
- Full Bathrooms: 2
Property Features
- Foundation: Concrete
Heating and Cooling
- Forced Air
- Natural Gas
- Central Air Conditioning
Basement Information
- Partial
- Partially Finished
Exterior Features
- Vinyl Siding
Utility Information
- Sewer: Sanitary Sewer
Parking
- Total: 4
- Garage
- Detached Garage
Stories
- 2
Location
Disclaimer: The trademarks REALTOR®, REALTORS®, and the REALTOR® logo are controlled
by The Canadian Real Estate Association (CREA) and identify real estate professionals who are members of CREA. Listing Data Last Updated: 11/18/26 12:02
The trademarks REALTOR®, REALTORS®, and the REALTOR® logo are controlledby The Canadian Real Estate Association (CREA) and identify real estate professionals who are members of CREA. Listing Data Last Updated: 11/18/26 12:02

