47 Elmvale Crescent Port Colborne, ON L3K 5X1
Listing Courtesy of: PropTX - IDX / Listed By: Re/Max Niagara Realty Ltd, Brokerage

  47 Elmvale Crescent Port Colborne, ON L3K 5X1

Active
$2,000 (CAD)
3
BED
1
BATH
700-1100
SQFT

Description

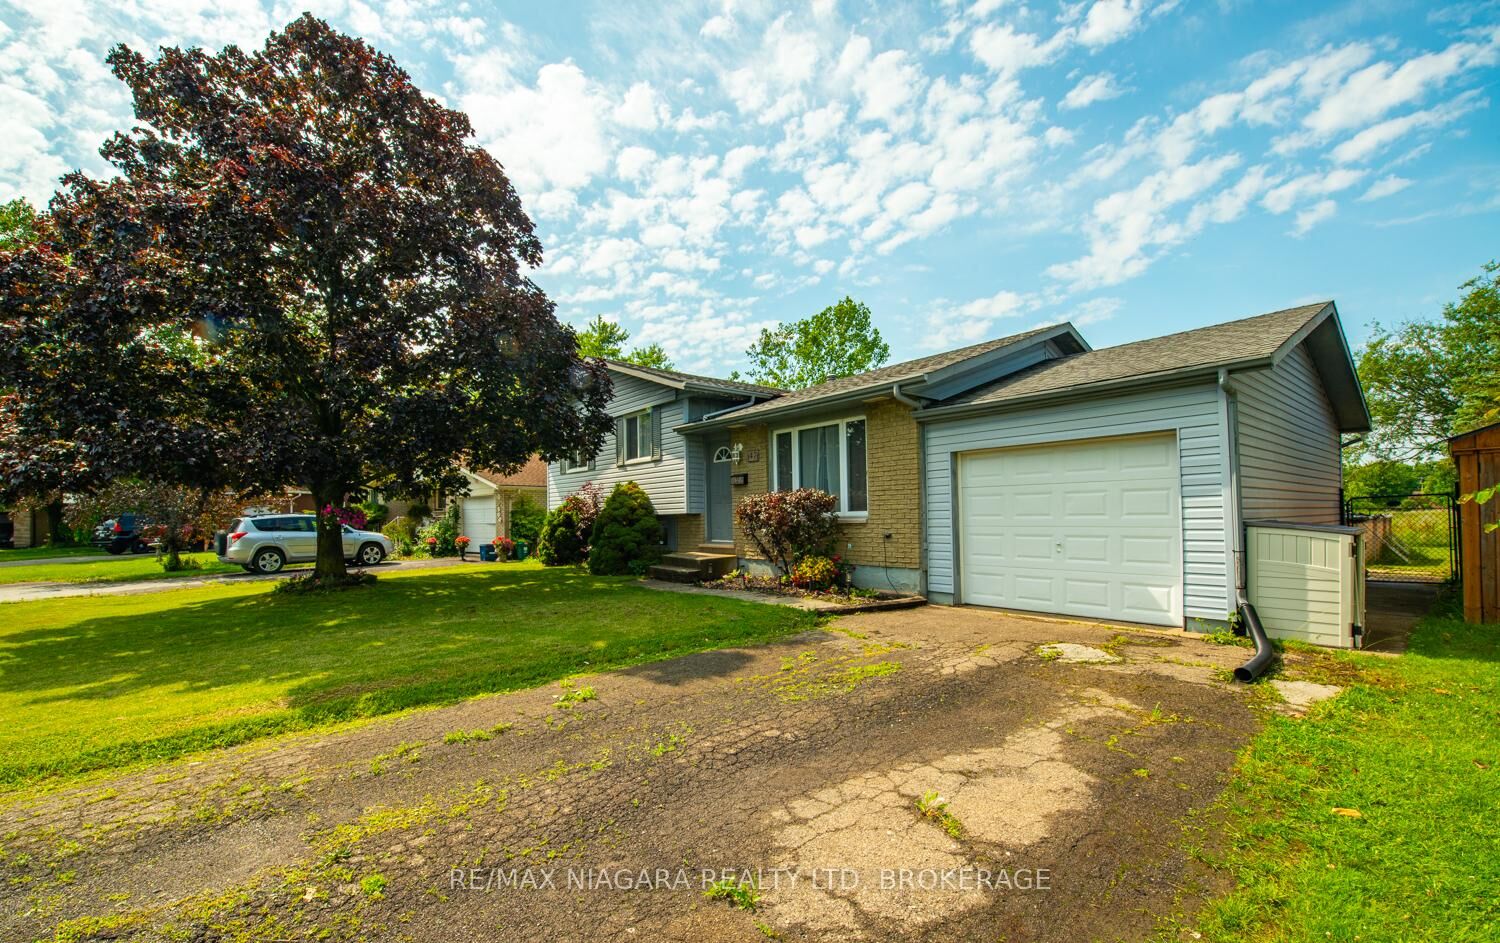
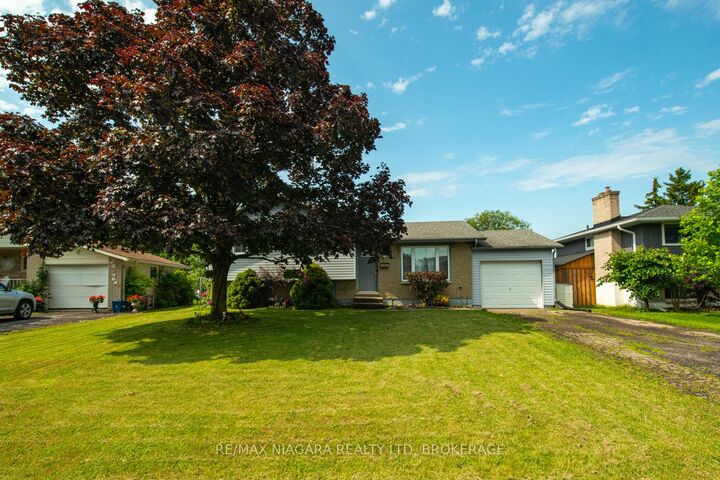
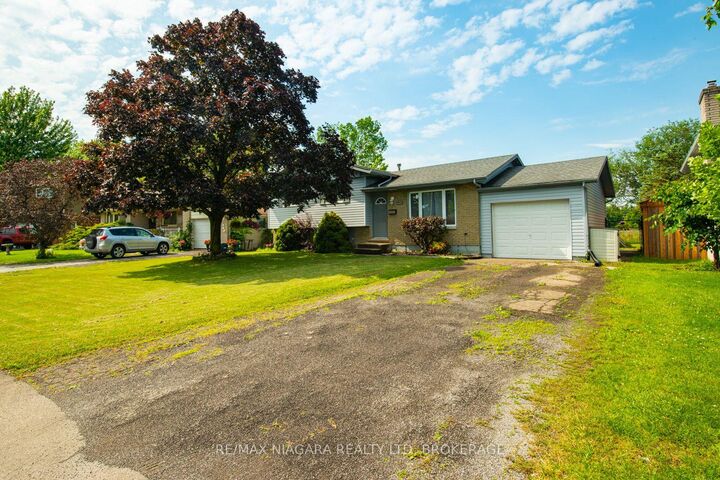
Welcome to 47 Elmvale Crescent, a well laid-out side split where comfort and functionality come together in one home. Nestled on a quiet and family-friendly street, the property features a good sized lot (60ft.X100ft.) and backs onto open green space with no rear neighbours. Thoughtfully designed for everyday living, the bright and inviting interior features a well laid-out floor plan, good sight lines, lots natural of light, three fair sized bedrooms, main bathroom (main bathroom has recent updates) and a versatile living space. Step outside and discover your own backyard retreat, with a fully fenced yard and lots of outdoor space, it creates the perfect backdrop for summer barbecues, evenings with friends or simply relaxing in your own peaceful oasis. Located in a welcoming Port Colborne neighbourhood, this home combines everyday comfort with thoughtful updates and exceptional outdoor living. This Lease will include the main and second levels; the downstairs/basement will not be included in this agreement and will be under separate tenancy. The main level Tenant is required to pay 60% of all the unities (water, gas, hydro), internet/cable and maintain Tenant insurance for the entire duration of the Lease. Credit check, pay stubs/job letter, rental application with references and lease agreement are required.

MLS®:
X13674506
Type
Rental
Style
Sidesplit
County
Regional Municipality of Niagara
Community
877 - Main Street

Listed By

Re/Max Niagara Realty Ltd, Brokerage
Source
PropTX - IDX
Last checked Aug 15 2026 at 1:14 AM GMT+0000
Bathroom Details
Interior Features
  • None
Property Features
  • Foundation: Poured Concrete
Heating and Cooling
  • Forced Air
  • Central Air
Pool Information
  • Above Ground
Exterior Features
  • Brick
  • Vinyl Siding
  • Roof: Asphalt Shingle
Utility Information
  • Sewer: Sewer
  • Fuel: Gas
  • Energy: Energy Certificate: No
Garage
  • Attached
Parking
  • Private
Location
   
Calculate drive times to this property
 
Powered by INRIX® Drive Time

Powered by Walk Score®
Disclaimer: Copyright 2026 Toronto IDX. All rights reserved. This information is deemed reliable, but not guaranteed. The information being provided is for consumers’ personal, non-commercial use and may not be used for any purpose other than to identify prospective properties consumers may be interested in purchasing. Data last updated 8/14/26 18:14

