

Listing Courtesy of: ITSO / Listed By: eXp Realty
744 Nelson Street W 27 Port Dover, ON N0A 1N2
Active (1 Days)
$3,000 (CAD)
Description
MLS®:
40846812
40846812
Type
Rental
Rental
Year Built
2021
2021
Style
Bungaloft
Bungaloft
Views
Water, Forest, Trees/Woods, Vineyard, Pasture
Water, Forest, Trees/Woods, Vineyard, Pasture
County
Norfolk County
Norfolk County
Listed By
Nicole Johanne Smith, eXp Realty
Source
ITSO
Last checked Jul 11 2026 at 3:53 AM GMT+0000
ITSO
Last checked Jul 11 2026 at 3:53 AM GMT+0000
Bathroom Details
- Full Bathrooms: 2
- Half Bathroom: 1
Interior Features
- Auto Garage Door Remote(s)
- Central Vacuum Roughed-In
- Air Exchanger
- Rough-In Bath
- Water Heater
- Laundry: In-Suite
- Dishwasher
- Dryer
- Refrigerator
- Stove
- Washer
- Laundry: Main Level
- Built-In Microwave
- High Speed Internet
Lot Information
- Rectangular
- Urban
- Beach
- Open Spaces
- Quiet Area
- Landscaped
- Place of Worship
- Trails
- Cul-De-Sac
- Arts Centre
- Marina
- Campground
Property Features
- Fireplace: 0
- Foundation: Poured Concrete
Heating and Cooling
- Forced Air
- Natural Gas
- Central Air
Basement Information
- Full
- Unfinished
- Development Potential
- Sump Pump
Exterior Features
- Roof: Asphalt Shing
Utility Information
- Utilities: Cell Service, Electricity Available, Natural Gas Connected, Garbage/Sanitary Collection, Recycling Pickup, Street Lights, Cable Connected, Phone Connected, Underground Utilities
- Sewer: Sewer (Municipal)
School Information
- Elementary School: St. Cecilia's & Lakewood Elementary
- High School: Simcoe Comp S & Holy Trinity
Garage
- Attached Garage
Parking
- Attached Garage
- Garage Door Opener
- Total: 2
Stories
- 1
Living Area
- 1,819 sqft
Location
Disclaimer: Listing content protected by copyright and licensed by Information Technology Systems Ontario: Data last updated: 7/10/26 20:53


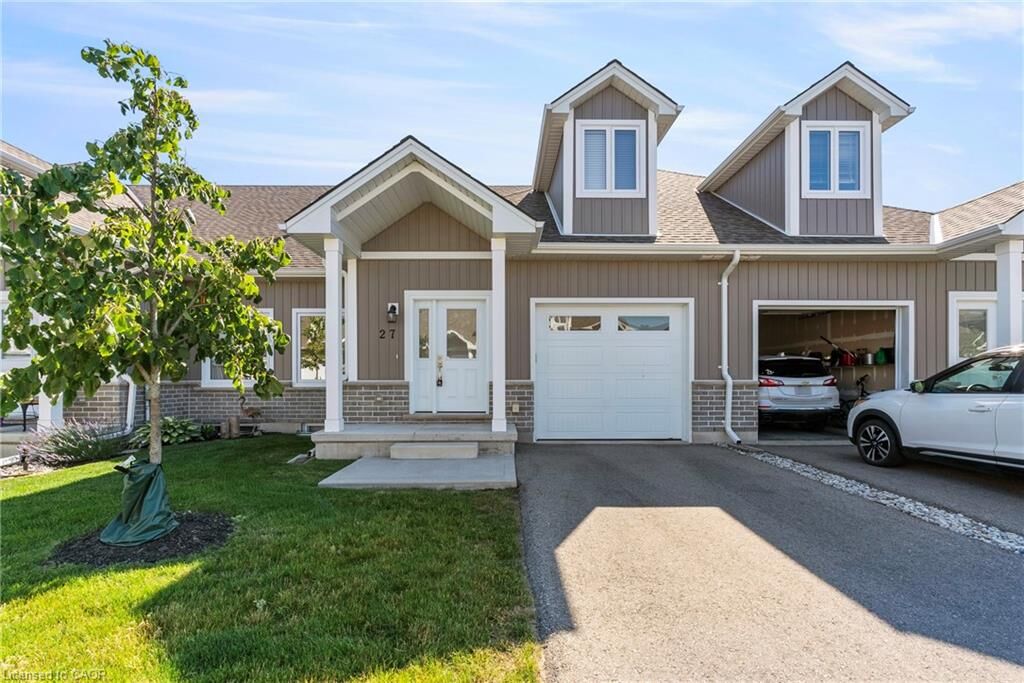
Featuring 3 bedrooms and 3 bathrooms, this thoughtfully designed home boasts a desirable layout with the primary bedroom conveniently located on the main floor, complete with ensuite access and walk-in closet, while the upper level offers two spacious bedrooms, a full bathroom, and an open loft area overlooking the impressive living space below.
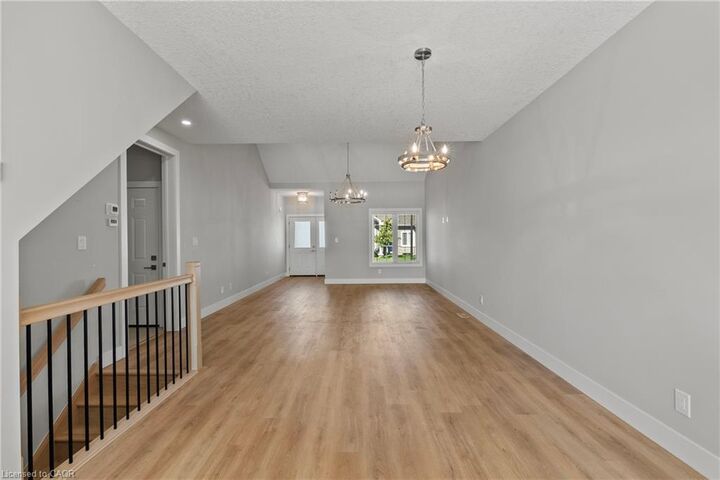
The bright and airy main living area showcases soaring vaulted ceilings, large windows that flood the home with natural light, and upscale finishes throughout. The modern kitchen features stylish cabinetry, stone countertops, a large centre island, and stainless steel appliances, creating the perfect space for both entertaining and everyday living.
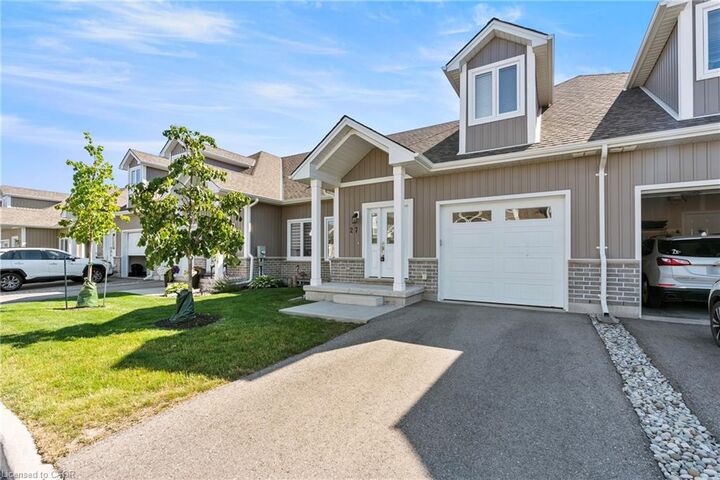
Enjoy the convenience of two parking spaces, including an attached garage with inside entry, as well as a private deck ideal for morning coffee or evening relaxation. The large unfinished basement with oversized windows provides exceptional storage space and endless possibilities for hobbies, fitness equipment, or seasonal items.
Located in a welcoming, community-oriented neighbourhood, you'll enjoy being just moments from Port Dover's charming downtown, shops, restaurants, marina, and sandy beaches.
As an added bonus, tenants can truly enjoy a worry-free lifestyle with lawn maintenance and snow removal included through the condominium fees, allowing more time to enjoy everything this lakeside community has to offer.