9 Kelly Drive Port Dover, ON N0A 1N5
Listing Courtesy of: ITSO / Listed By: Re/Max Erie Shores Realty Inc. Brokerage

  9 Kelly Drive Port Dover, ON N0A 1N5

Active
$575,000 (CAD)

3
BED
2
BATH
1,450
SQFT

Description

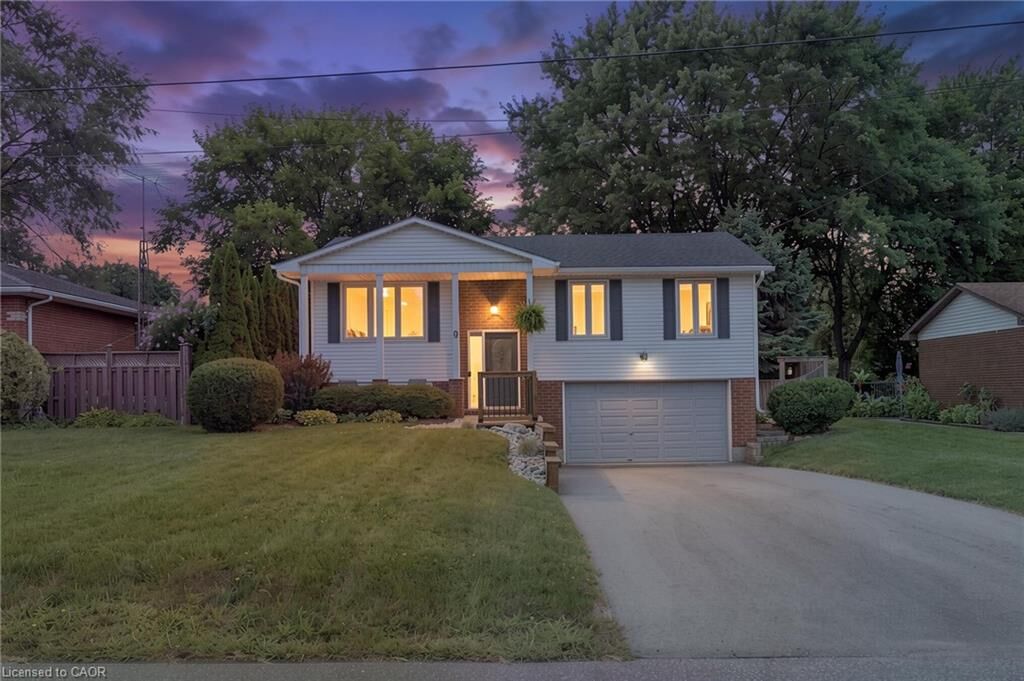
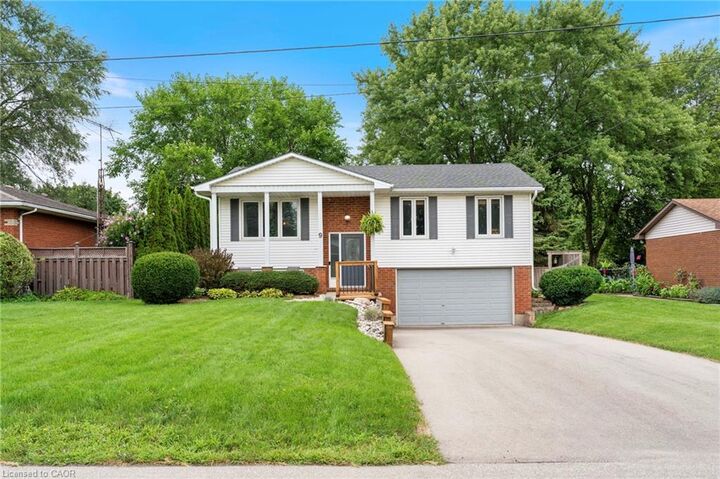
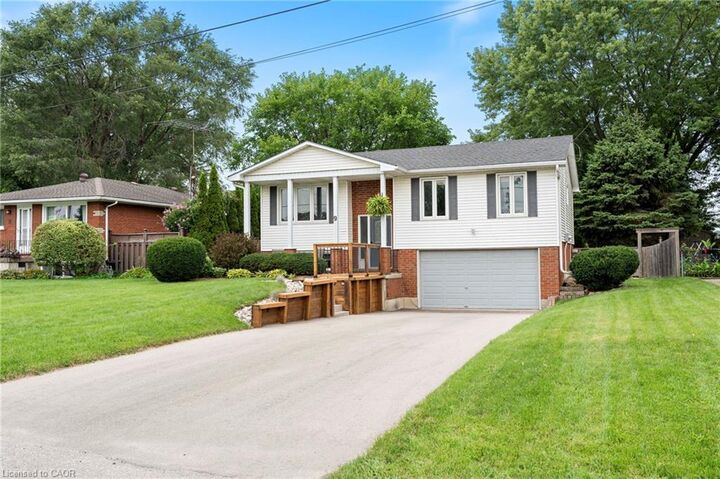
Welcome to 9 Kelly Drive! This well-maintained 3-bedroom raised bungalow is situated on a spacious 60' x 150' lot in a desirable Port Dover location. Offering approximately 1,450 sq. ft. of above-grade living space plus a full basement, this home provides plenty of room for families, first-time buyers, or those looking for additional living and recreation space. The main floor features beautiful hardwood floors, a large kitchen with ample room for an eating area, and bright open-concept living and dining spaces with patio doors leading to the backyard deck. Three comfortable bedrooms and a full bathroom complete the main level. The finished basement offers excellent versatility, featuring a spacious recreation room with a gas fireplace, large above-grade windows that fill the space with natural light, and an additional bathroom. The lower level provides plenty of potential for a home office, gym, guest space, or additional family living area. Outside, the private backyard is designed for both entertaining and relaxation, featuring a spacious deck and patio area. The attached double garage and generous driveway provide ample parking. Located in the popular community of Port Dover, this property offers a great combination of space, functionality, and outdoor living in a welcoming neighbourhood. A wonderful opportunity to make this well-kept home your own!

MLS®:
40857451
Taxes
$4,029
Type
Single-Family Home
Year Built
1985
Style
Bungalow Raised
County
Norfolk County

Listed By

Tommy Land, Re/Max Erie Shores Realty Inc. Brokerage
Source
ITSO
Last checked Aug 21 2026 at 7:57 PM GMT+0000
Bathroom Details
  • Full Bathroom: 1
  • Half Bathroom: 1
Interior Features
  • Auto Garage Door Remote(s)
  • Dishwasher
  • Dryer
  • Refrigerator
  • Stove
  • Washer
  • Windows: Window Coverings
  • Built-In Microwave
Lot Information
  • Rectangular
  • Near Golf Course
  • Schools
  • Urban
  • School Bus Route
  • Shopping Nearby
  • Beach
  • Open Spaces
  • Trails
  • Ample Parking
  • City Lot
  • Marina
  • Public Parking
Property Features
  • Fireplace: Gas
  • Fireplace: 1
  • Foundation: Poured Concrete
Heating and Cooling
  • Forced Air
  • Natural Gas
  • Central Air
Basement Information
  • Full
  • Partially Finished
Pool Information
  • Above Ground
Exterior Features
  • Roof: Asphalt Shing
Utility Information
  • Sewer: Sewer (Municipal)
Garage
  • Attached Garage
Parking
  • Gravel
  • Attached Garage
  • Garage Door Opener
  • Total: 6
Stories
  • 1
Living Area
  • 1,450 sqft
Location
   
Calculate drive times to this property
 
Powered by INRIX® Drive Time

Powered by Walk Score®
Disclaimer: Listing content protected by copyright and licensed by Information Technology Systems Ontario: Data last updated: 8/21/26 12:57

