6200 Campbell Road Port Hope, ON L1A 3V8
Listing Courtesy of: PropTX - IDX / Listed By: Re/Max Hallmark First Group Realty Ltd.

  6200 Campbell Road Port Hope, ON L1A 3V8

Active
$1,025,000 (CAD)

3
BED
3
BATH
1100-1500
SQFT

Description

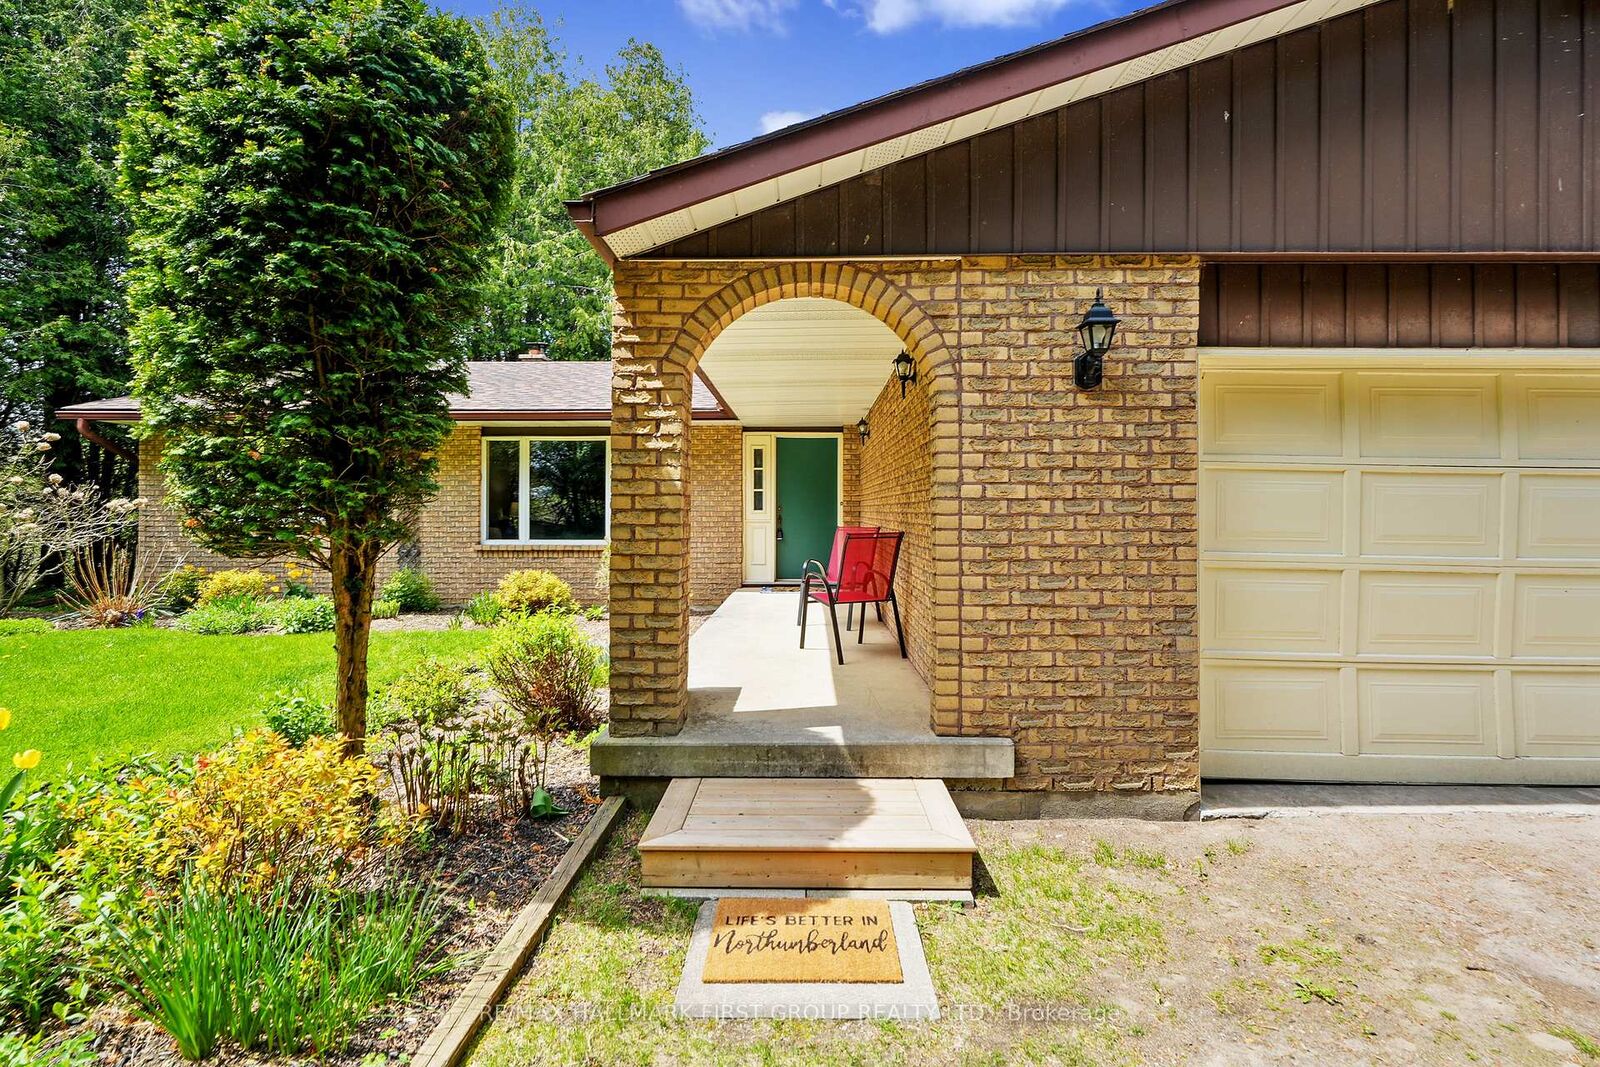
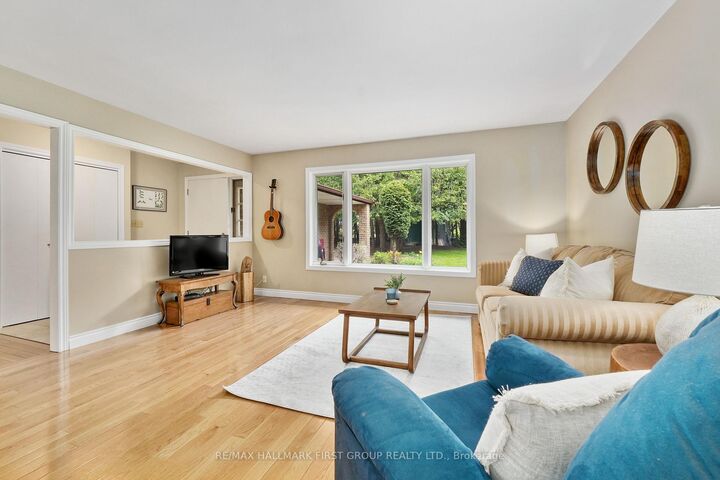
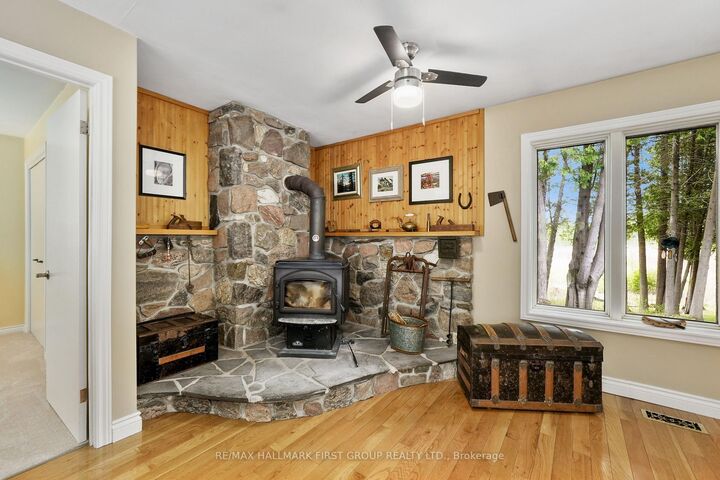
Classic charm meets country living in this timeless brick bungalow on 25 forested acres. Offering the ease of one-level living with the added flexibility of a finished lower level and separate entrance, this home suits multigenerational families or those seeking in-law potential. A covered front entrance leads into bright and airy principal rooms where natural light pours through a large picture window in the living room, framing serene views of the surrounding landscape. A cozy wood stove with a stone hearth adds warmth and character. The open-concept dining area features a walkout to the back deck, which is ideal for outdoor entertaining or simply enjoying peaceful country mornings. The kitchen is stylish and functional, with white cabinetry, matching appliances, and a classic tile backsplash. Two spacious main-floor bedrooms, each with its own full ensuite, while a powder room off the front hall serves guests comfortably. Downstairs, the finished lower level expands the living space with a generous rec room, games or media room, office area, large bedroom, and laundry room with ample storage. A separate entrance provides privacy and versatility for extended family or guests. Outdoors, take in the sights and sounds of nature from the deck or explore the surrounding forest. The attached garage includes an additional storage room, extending versatility. All this country tranquility is just 10 minutes from town amenities and convenient 401 access, a perfect blend of seclusion and accessibility. UPDATES FOR 2026: NEW Electric Furnace & Heat Pump, New Sump Pump & Attic Insulation, Generator Hard Wired into Electrical Panel.

MLS®:
X13601216
Taxes
$8,281(2026)
Lot Size
25.17 acres
Type
Single-Family Home
Style
Bungalow
County
Northumberland County
Community
Port Hope

Listed By

Re/Max Hallmark First Group Realty Ltd.
Source
PropTX - IDX
Last checked Jul 24 2026 at 10:31 PM GMT+0000
Bathroom Details
Interior Features
  • Water Heater Owned
  • Primary Bedroom - Main Floor
  • Generator - Full
Property Features
  • Fireplace: Wood Stove
  • Foundation: Concrete Block
Heating and Cooling
  • Forced Air
  • Central Air
Basement Information
  • Full
  • Partially Finished
Pool Information
  • None
Exterior Features
  • Brick
  • Roof: Asphalt Shingle
Utility Information
  • Sewer: Septic
  • Fuel: Electric
  • Energy: Energy Certificate: No
Garage
  • Attached
Stories
  • 1
Location
   
Calculate drive times to this property
 
Powered by INRIX® Drive Time

Powered by Walk Score®
Disclaimer: Copyright 2026 Toronto IDX. All rights reserved. This information is deemed reliable, but not guaranteed. The information being provided is for consumers’ personal, non-commercial use and may not be used for any purpose other than to identify prospective properties consumers may be interested in purchasing. Data last updated 7/24/26 15:31

