

Listing Courtesy of: ITSO / Listed By: Peak Peninsula Realty Brokerage Inc.
26 Erie Boulevard Port Rowan, ON N0E 1M0
Active
$774,000 (CAD)
Description
MLS®:
40852207
40852207
Taxes
$6,153
$6,153
Type
Single-Family Home
Single-Family Home
Year Built
1999
1999
Views
Lake, Marina, Canal
Lake, Marina, Canal
County
Norfolk County
Norfolk County
Listed By
Steve Wilcox, Peak Peninsula Realty Brokerage Inc.
Source
ITSO
Last checked Jul 31 2026 at 11:09 PM GMT+0000
ITSO
Last checked Jul 31 2026 at 11:09 PM GMT+0000
Bathroom Details
- Full Bathrooms: 2
Interior Features
- Water Heater Owned
- Central Vacuum Roughed-In
- Dishwasher
- Dryer
- Refrigerator
- Stove
- Washer
- Ceiling Fan(s)
- Windows: Window Coverings
- Built-In Microwave
Lot Information
- Near Golf Course
- Urban
- Beach
- Marina
- Campground
Property Features
- Fireplace: Electric
- Fireplace: 1
- Foundation: Block
Heating and Cooling
- Propane
- Forced Air
- Central Air
Basement Information
- Crawl Space
- Unfinished
- Sump Pump
Exterior Features
- Roof: Asphalt Shing
Utility Information
- Sewer: Holding Tank
Parking
- Total: 4
Stories
- 3
Living Area
- 2,553 sqft
Location
Disclaimer: Listing content protected by copyright and licensed by Information Technology Systems Ontario: Data last updated: 7/31/26 16:09


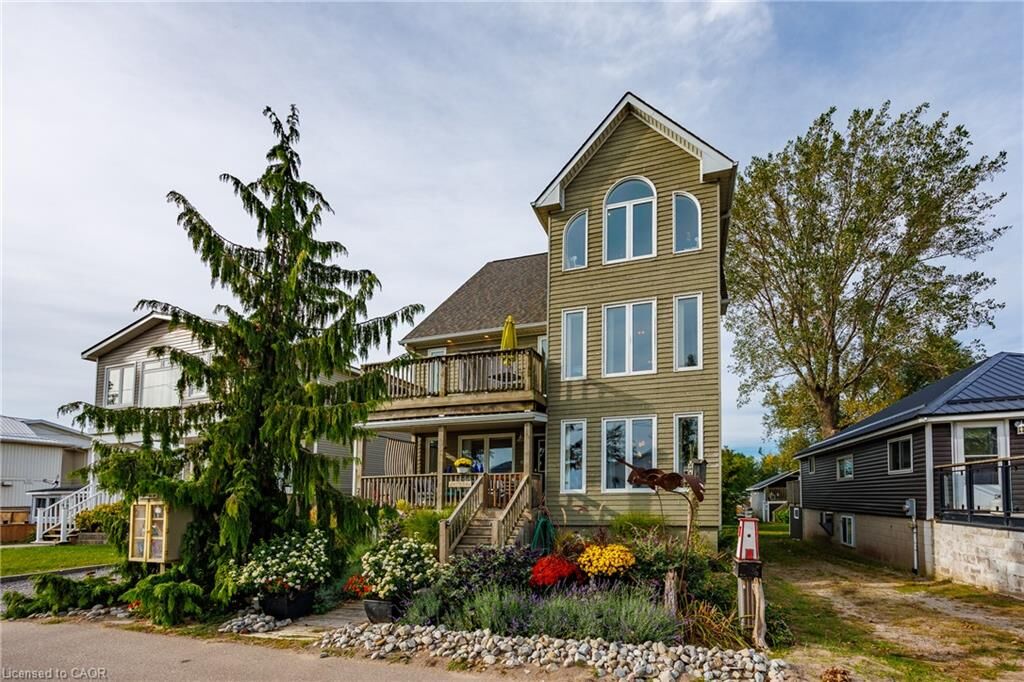
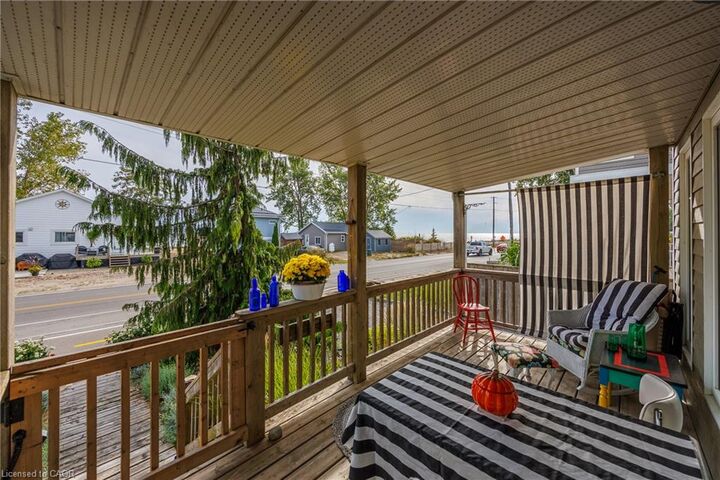
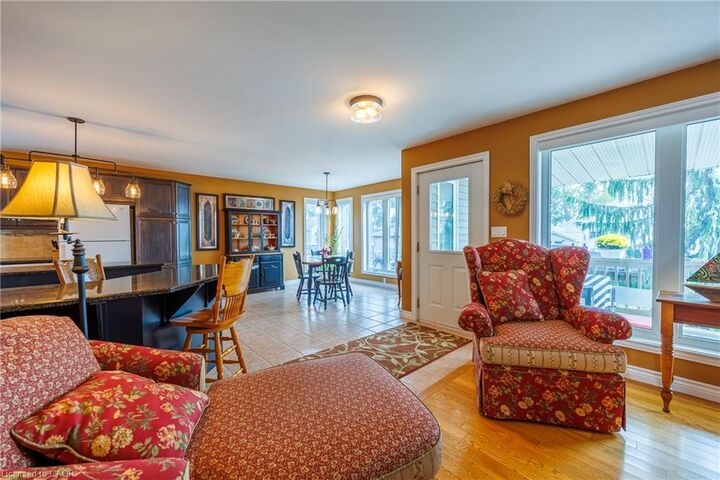
Pennsylvania are visible on clear nights. Two additional bedrooms are located on the second floor and a second full bathroom. Lots of extra features: Solid wood doors, hardwood and ceramic floors, Generac automatic generator, 10x16 storage shed, boat well measuring 29'6 feet deep by 21'9 wide, fire-pit, gardens, front and rear decks, electric fireplace and book case unit included, all appliances included. A registered right-of-way (Private Lane) crosses the rear of the property providing access for the owner and adjacent land owners(deeded channel access as well). This could be your dream vacation home! What a great place to host and entertain with friends and family. This is a must to come see.