

Listing Courtesy of: ITSO / Listed By: Royal Lepage Trius Realty Brokerage
46 King Street S Port Ryerse, ON N3Y 4K2
Active (0 Days)
$798,900 (CAD)
Description
MLS®:
40870948
40870948
Taxes
$4,096
$4,096
Lot Size
8,712 SQFT
8,712 SQFT
Type
Single-Family Home
Single-Family Home
Style
Bungalow
Bungalow
County
Norfolk County
Norfolk County
Listed By
Nuno Francisco, Royal Lepage Trius Realty Brokerage
Source
ITSO
Last checked Oct 15 2026 at 11:33 PM GMT+0000
ITSO
Last checked Oct 15 2026 at 11:33 PM GMT+0000
Bathroom Details
- Full Bathroom: 1
Interior Features
- Dishwasher
- Microwave
- Refrigerator
- Stove
- Ceiling Fan(s)
- Windows: Window Coverings
- Instant Hot Water
Lot Information
- Rural
- Quiet Area
- Cul-De-Sac
Property Features
- Foundation: Concrete Block
Heating and Cooling
- Forced Air
- Natural Gas
- Central Air
Basement Information
- Full
- Unfinished
Exterior Features
- Roof: Asphalt Shing
Utility Information
- Sewer: Holding Tank
Parking
- Total: 2
Stories
- 1
Living Area
- 863 sqft
Location
Disclaimer: Listing content protected by copyright and licensed by Information Technology Systems Ontario: Data last updated: 10/15/26 16:33


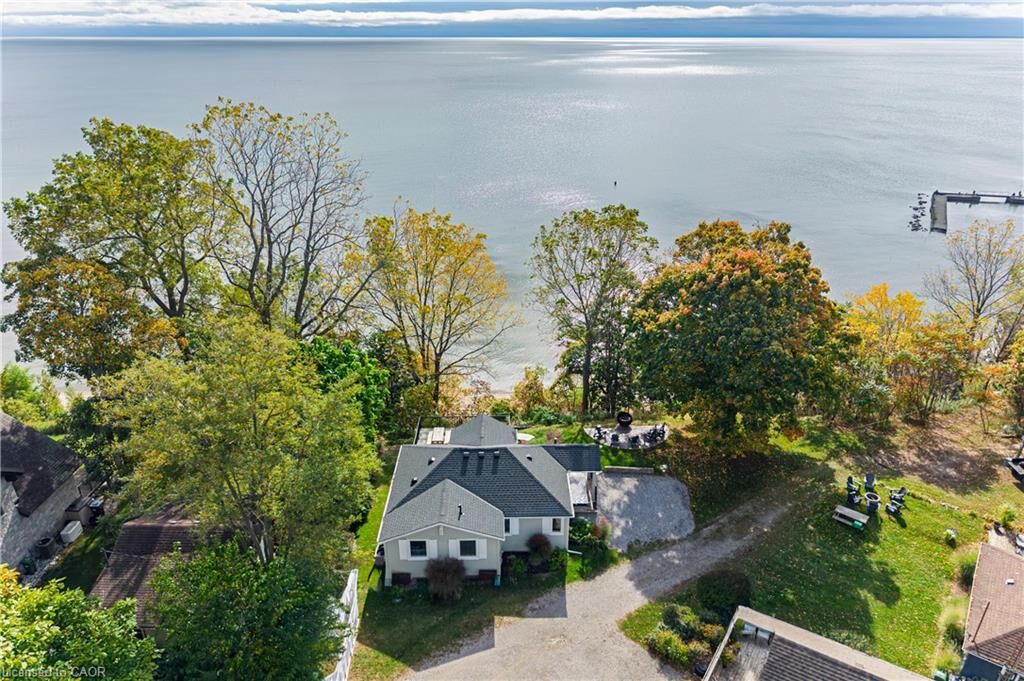
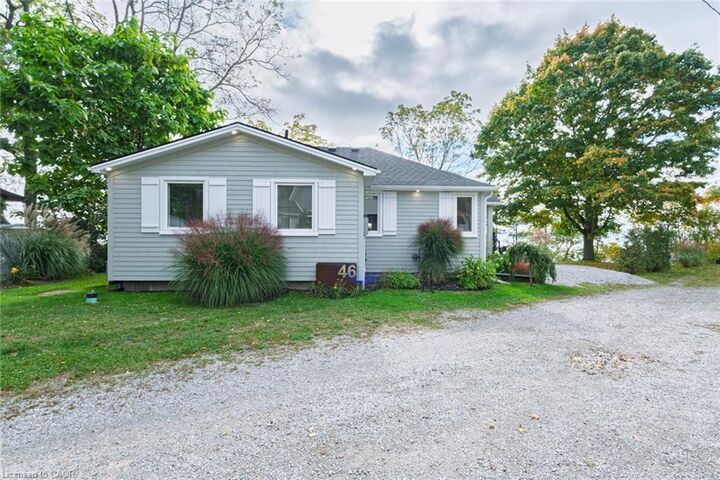
This exceptional four-season cottage in Port Ryerse is a true hidden gem, offering beautiful views of Lake Erie and the perfect setting for relaxation. Thoughtful details and custom finishes are evident throughout. The well-appointed kitchen features a gas stove, refrigerator, microwave and dishwasher, all in like-new condition. The bright, open-concept living and dining area feels welcoming even on overcast days. The spacious primary bedroom accommodates a king-sized bed, while the second bedroom comfortably fits a queen. The third bedroom currently features bunk beds and offers flexibility for use as a laundry room or additional storage. The bathroom is finished with custom cabinetry and a rain showerhead.
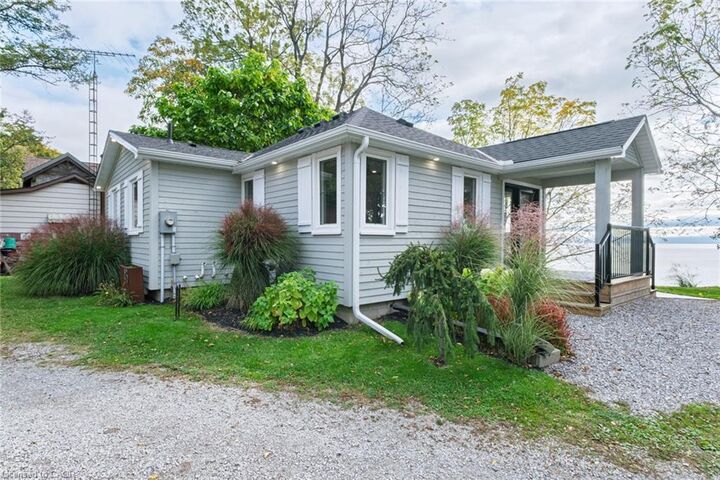
Outside, enjoy a large private deck, stamped concrete patio with stairs leading to the basement, and an expansive stamped concrete fire pit and seating area shaded by a beautiful maple tree — perfect for entertaining or unwinding on quiet evenings.
The home features 200-amp electrical service, a newer natural gas forced-air furnace, on-demand hot water and central air conditioning. The exterior is finished in Fraser Wood lodgepole pine siding, offering a natural look with minimal maintenance and lasting durability.
The clean, dry basement provides excellent storage space. The property is equipped with a cistern and holding tank for water and sewer, along with a separate sulphur well ideal for watering lawns and gardens.
Whether you're seeking a seasonal escape or a year-round, condo-like lifestyle with minimal exterior maintenance, this lakefront gem offers a rare opportunity to enjoy the beauty of Lake Erie in a truly special setting.