

Listing Courtesy of: PropTX - IDX / Listed By: Chestnut Park Real Estate Limited
28 Spring Street Prince Edward County, ON K0K 2T0
Active
$349,000 (CAD)
OPEN HOUSE TIMES
-
OPENSat, Oct 1712 noon - 2:00 pm
Description
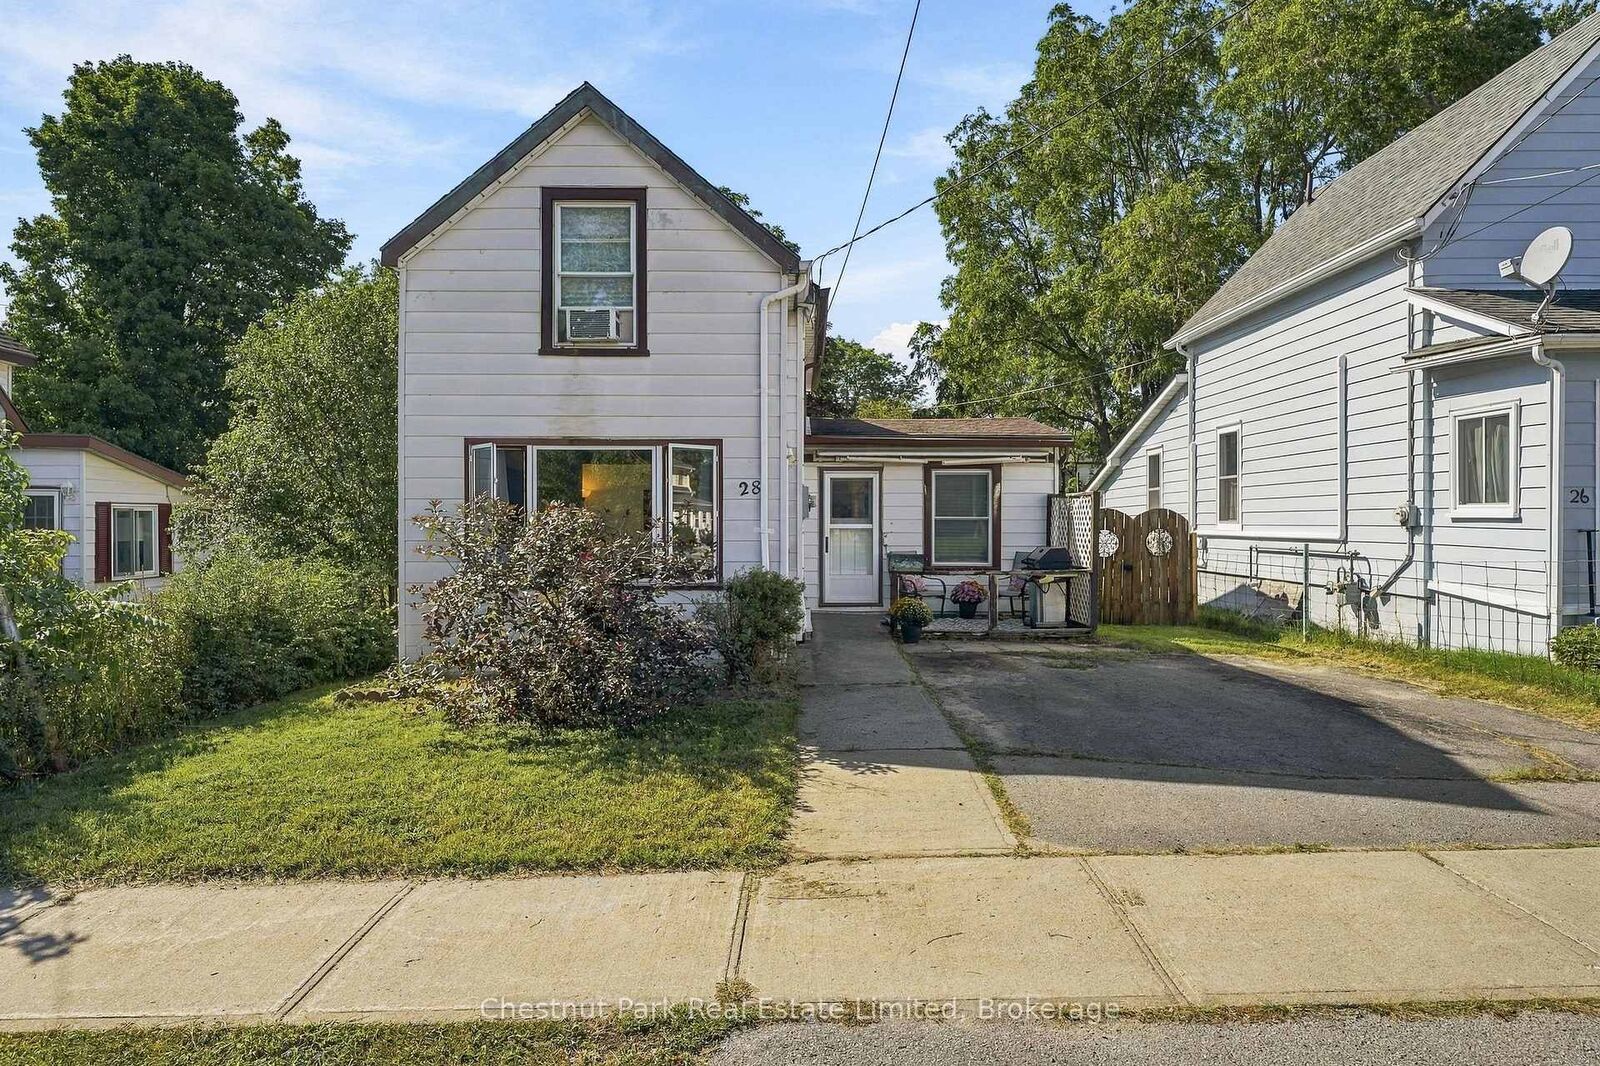
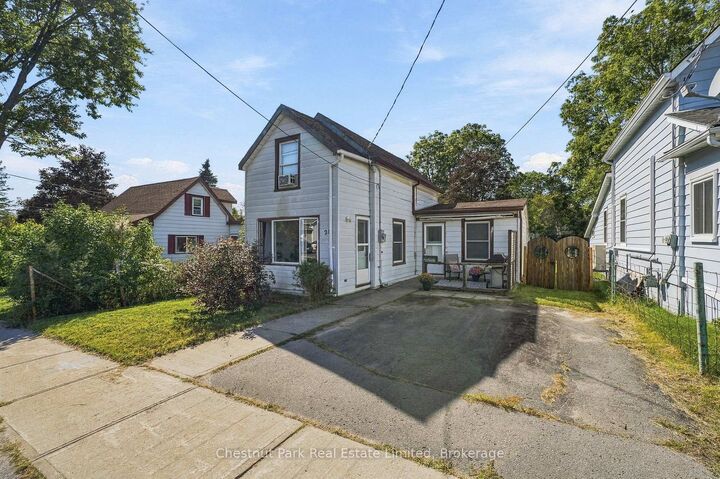
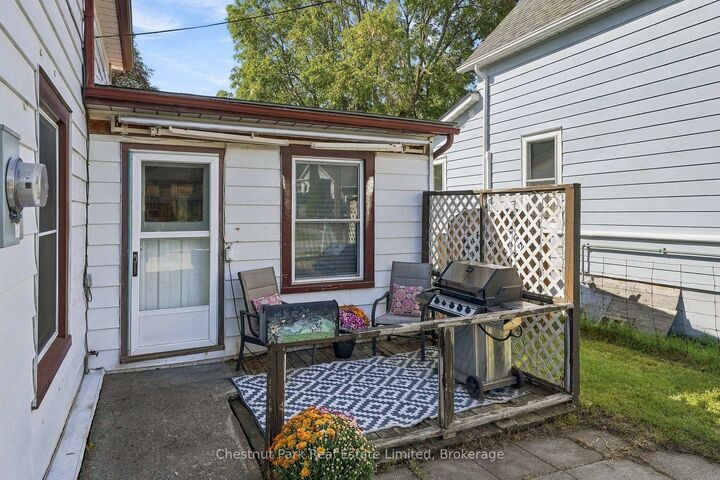
Ideal for first-time buyers looking to put down roots or investors seeking a promising opportunity, this character-filled home offers approximately 1,100 square feet of comfortable living space in a quiet, mature neighbourhood just a short distance from downtown Picton. While the home would benefit from some TLC, it has good bones and offers a chance to refresh and personalize the space, while building on its existing character and versatile layout. The main level features spacious principal rooms, with a seamless flow for everyday living, and convenient main-floor laundry. The original floor plan included a second bedroom where the living room is now situated, and the space could be converted back to suit your needs. Upstairs, a generous bedroom comfortably accommodates a king-size bed, while the adjoining flex spaces offer plenty of possibilities - create a nursery, walk-in closet, home office, or explore the potential for a second bathroom. Original hardwood and laminate flooring bring character and practicality throughout the home.Outside, a large fenced yard offers room to garden, relax, or play, while the double paved driveway provides ample parking. With a flexible floor plan, opportunity for upgrades and personalization, and a convenient location close to Picton's amenities, this home is a welcoming place to begin or a valuable addition to an investment portfolio.
MLS®:
X14031752
X14031752
Taxes
$1,911(2026)
$1,911(2026)
Type
Single-Family Home
Single-Family Home
Style
1 1/2 Storey
1 1/2 Storey
Community
Picton
Picton
Listed By
Chestnut Park Real Estate Limited
Source
PropTX - IDX
Last checked Oct 14 2026 at 10:29 PM GMT+0000
PropTX - IDX
Last checked Oct 14 2026 at 10:29 PM GMT+0000
Bathroom Details
Interior Features
- Carpet Free
- Water Heater Owned
Property Features
- Foundation: Stone
Heating and Cooling
- Forced Air
- None
Basement Information
- Unfinished
Pool Information
- None
Exterior Features
- Aluminum Siding
- Roof: Asphalt Shingle
Utility Information
- Sewer: Sewer
- Fuel: Gas
- Energy: Energy Certificate: No
Garage
- None
Stories
- 2
Disclaimer: Copyright 2026 Toronto IDX. All rights reserved. This information is deemed reliable, but not guaranteed. The information being provided is for consumers’ personal, non-commercial use and may not be used for any purpose other than to identify prospective properties consumers may be interested in purchasing. Data last updated 10/14/26 15:29

