486 County Road 18 - 8 Forest Grove Lane Prince Edward County, ON K0K 1P0
Listing Courtesy of: PropTX - IDX / Listed By: Royal Lepage Proalliance Realty

  486 County Road 18 - 8 Forest Grove Lane Prince Edward County, ON K0K 1P0

Active
$49,900 (CAD)
2
BED
1
BATH
700-1100
SQFT

Description

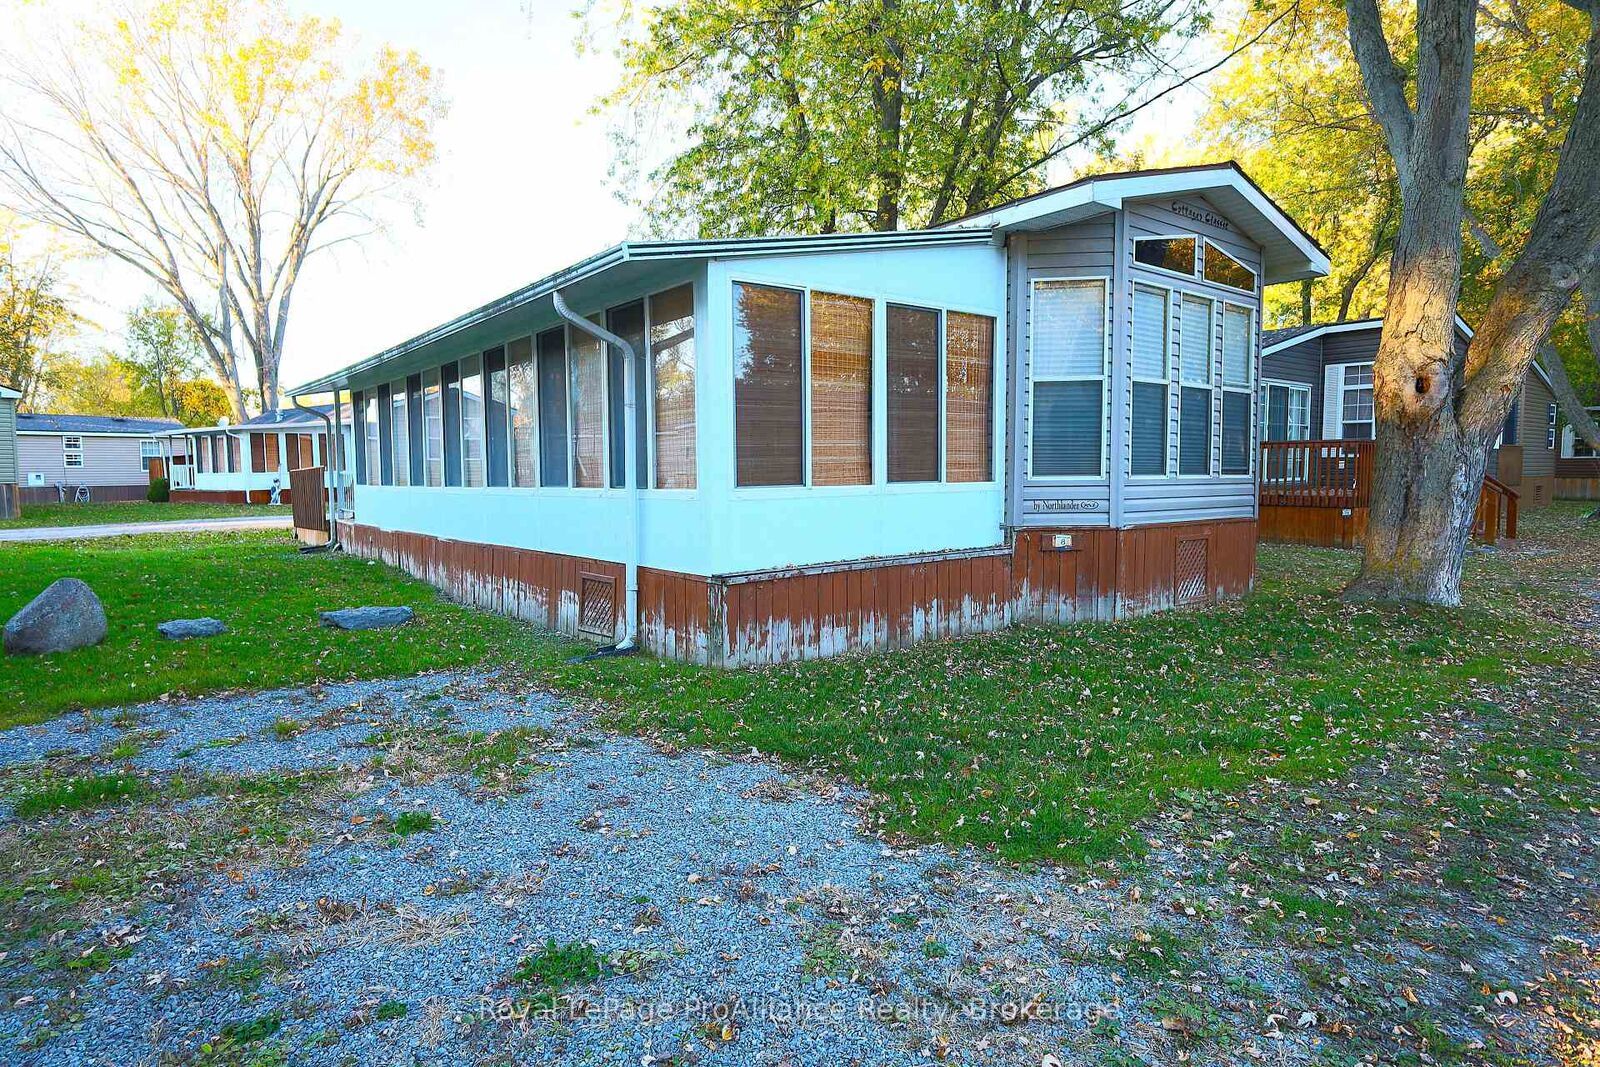
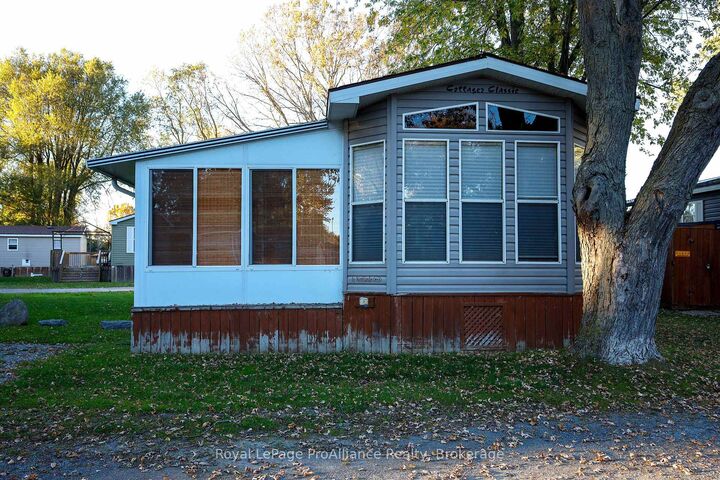
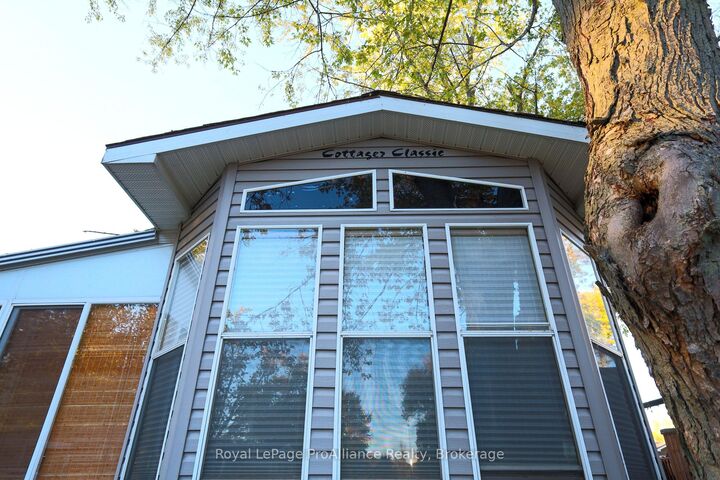
Welcome to Cherry Beach. This 2006 Northlander model is centrally located in the middle of the park, with easy convenience to both the beach, and the recreational areas including saltwater heated swimming pool. This spacious unit offers approximately 840 square feet and offers a 33 ft sunroom addition on the one side, allowing for additional living space including dining and living room area. The unit itself is well kept and well laid out offering a wide, bright open layout. The layout offers one or two bedrooms, thanks to a dividing wall on the far end by the family room. The unit offers built-in cabinetry, vaulted ceilings, a cheater ensuite to the bedroom from the primary living space and much much more. This affordable unit can be yours and offers parking for two cars, close access to the beach walkway leading right to the beautiful beach. Affordable summer time fun in a great park with several amenities such as: heated pool, multi-purpose basketball & tennis courts, splash pad, rec centre, playground, boat docks, food truck & more. Cherry Beach is a seasonal Park located in Cherry Valley and only 7 minutes to Sandbanks Prov. Park. Park is open May 1 to Oct. 31. Annual Park fees $8,442 +HST & include: land lease, taxes, grass cutting, hydro & park amenities. Staycation all summer long.

MLS®:
X14112466
Type
Mfghome
Style
Bungalow
Views
Panoramic, Beach
County
Prince Edward County
Community
Athol Ward

Listed By

Royal Lepage Proalliance Realty
Source
PropTX - IDX
Last checked Oct 23 2026 at 10:28 PM GMT+0000
Bathroom Details
Interior Features
  • Propane Tank
  • Water Heater Owned
  • Primary Bedroom - Main Floor
Property Features
  • Foundation: Piers
Heating and Cooling
  • Forced Air
  • Central Air
Pool Information
  • Inground
  • Salt
  • Community
Exterior Features
  • Vinyl Siding
  • Roof: Asphalt Shingle
Utility Information
  • Sewer: Septic
  • Fuel: Propane
  • Energy: Energy Certificate: No
Garage
  • None
Parking
  • Private
Stories
  • 1
Location
   
Calculate drive times to this property
 
Powered by INRIX® Drive Time

Powered by Walk Score®
Disclaimer: Copyright 2026 Toronto IDX. All rights reserved. This information is deemed reliable, but not guaranteed. The information being provided is for consumers’ personal, non-commercial use and may not be used for any purpose other than to identify prospective properties consumers may be interested in purchasing. Data last updated 10/23/26 15:28

