5 Simeon Street Prince Edward County, ON K0K 2T0
Listing Courtesy of: PropTX - IDX / Listed By: Re/Max Quinte Ltd.

  5 Simeon Street Prince Edward County, ON K0K 2T0

Active
$449,000 (CAD)
3
BED
2
BATH
1100-1500
SQFT

Description

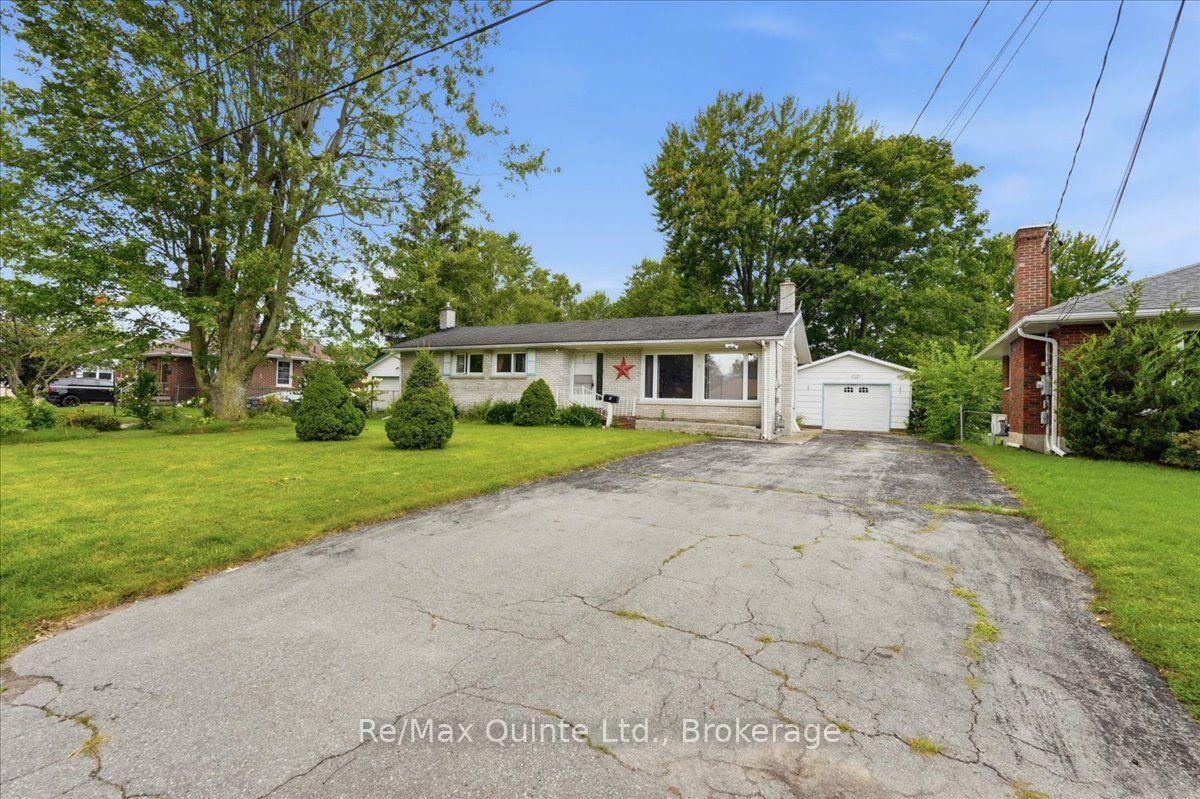
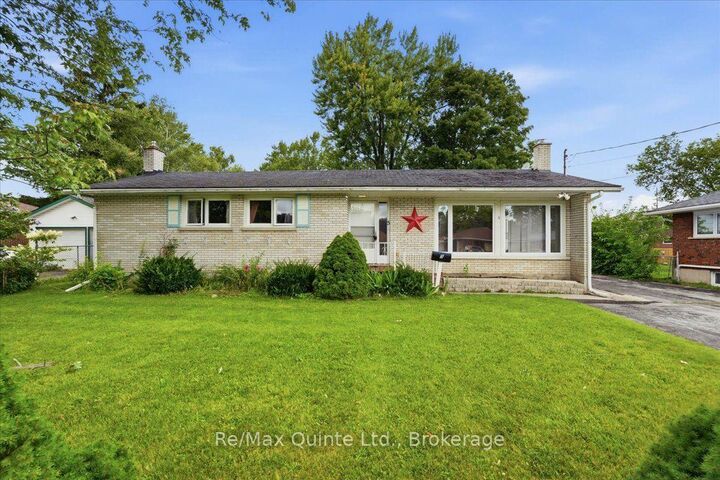
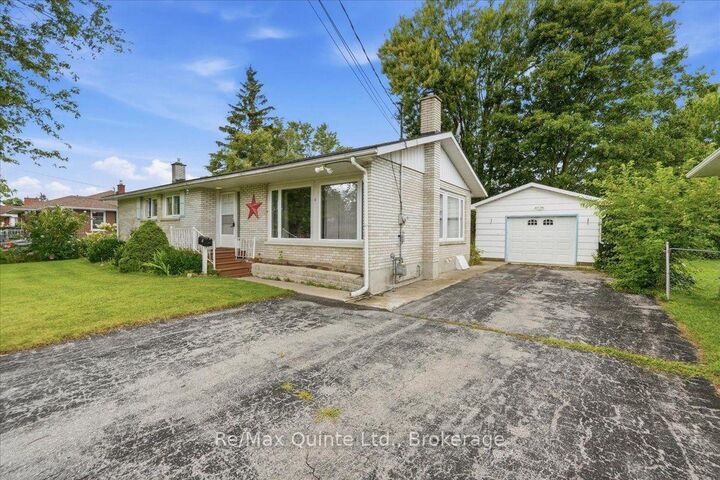
Opportunity knocks in Prince Edward County! This all-brick bungalow on a quiet Picton street is full of potential for renovators, first-time buyers, investors, or anyone looking to create a home in a sought-after small-town setting. Set close to downtown Picton, schools, dining, shopping, and everyday amenities, this property offers the convenience of in-town living with the bonus of a generous backyard, detached garage, and plenty of parking. With over 1,100 square feet on the main level, the layout provides a solid foundation for updates, redesign, or restoration. The homes main level features two bedrooms, a full bathroom, a spacious living room, dining room (could be a third bedroom), and eat-in kitchen potential. The lower level expands the possibilities with an additional bedroom, a bathroom with sauna, a large recreation room with gas stove, laundry area, and generous utility and storage space with another 600 square feet of finished space. Outside, the property includes a large paved driveway, ample parking, a detached garage, and a fenced backyard, making it an excellent renovation opportunity in a convenient Prince Edward County location. Whether you are looking to renovate, invest, or settle into one of Picton's established neighbourhoods, this bungalow is ready for its next chapter. Roll up your sleeves and unlock the possibilities at 5 Simeon Street.

MLS®:
X13718296
Taxes
$3,001(2026)
Lot Size
9,409 SQFT
Type
Single-Family Home
Style
Bungalow
County
Prince Edward County
Community
Picton Ward

Listed By

Re/Max Quinte Ltd.
Source
PropTX - IDX
Last checked Aug 27 2026 at 9:00 PM GMT+0000
Bathroom Details
Interior Features
  • Primary Bedroom - Main Floor
Property Features
  • Fireplace: Natural Gas
  • Fireplace: Rec Room
  • Foundation: Concrete Block
Heating and Cooling
  • Forced Air
  • Central Air
Basement Information
  • Partially Finished
Pool Information
  • None
Exterior Features
  • Brick
  • Roof: Asphalt Shingle
Utility Information
  • Sewer: Sewer
  • Fuel: Gas
  • Energy: Energy Certificate: No
Garage
  • Detached
Parking
  • Private Double
Stories
  • 1
Location
   
Calculate drive times to this property
 
Powered by INRIX® Drive Time

Powered by Walk Score®
Disclaimer: Copyright 2026 Toronto IDX. All rights reserved. This information is deemed reliable, but not guaranteed. The information being provided is for consumers’ personal, non-commercial use and may not be used for any purpose other than to identify prospective properties consumers may be interested in purchasing. Data last updated 8/27/26 14:00

