

Listing Courtesy of: PropTX - IDX / Listed By: Exit Realty Group
6 Heritage Drive Prince Edward County, ON K0K 3L0
Active
$399,990 (CAD)
OPEN HOUSE TIMES
-
OPENSun, Sep 132:00 pm - 4:00 pm

Description
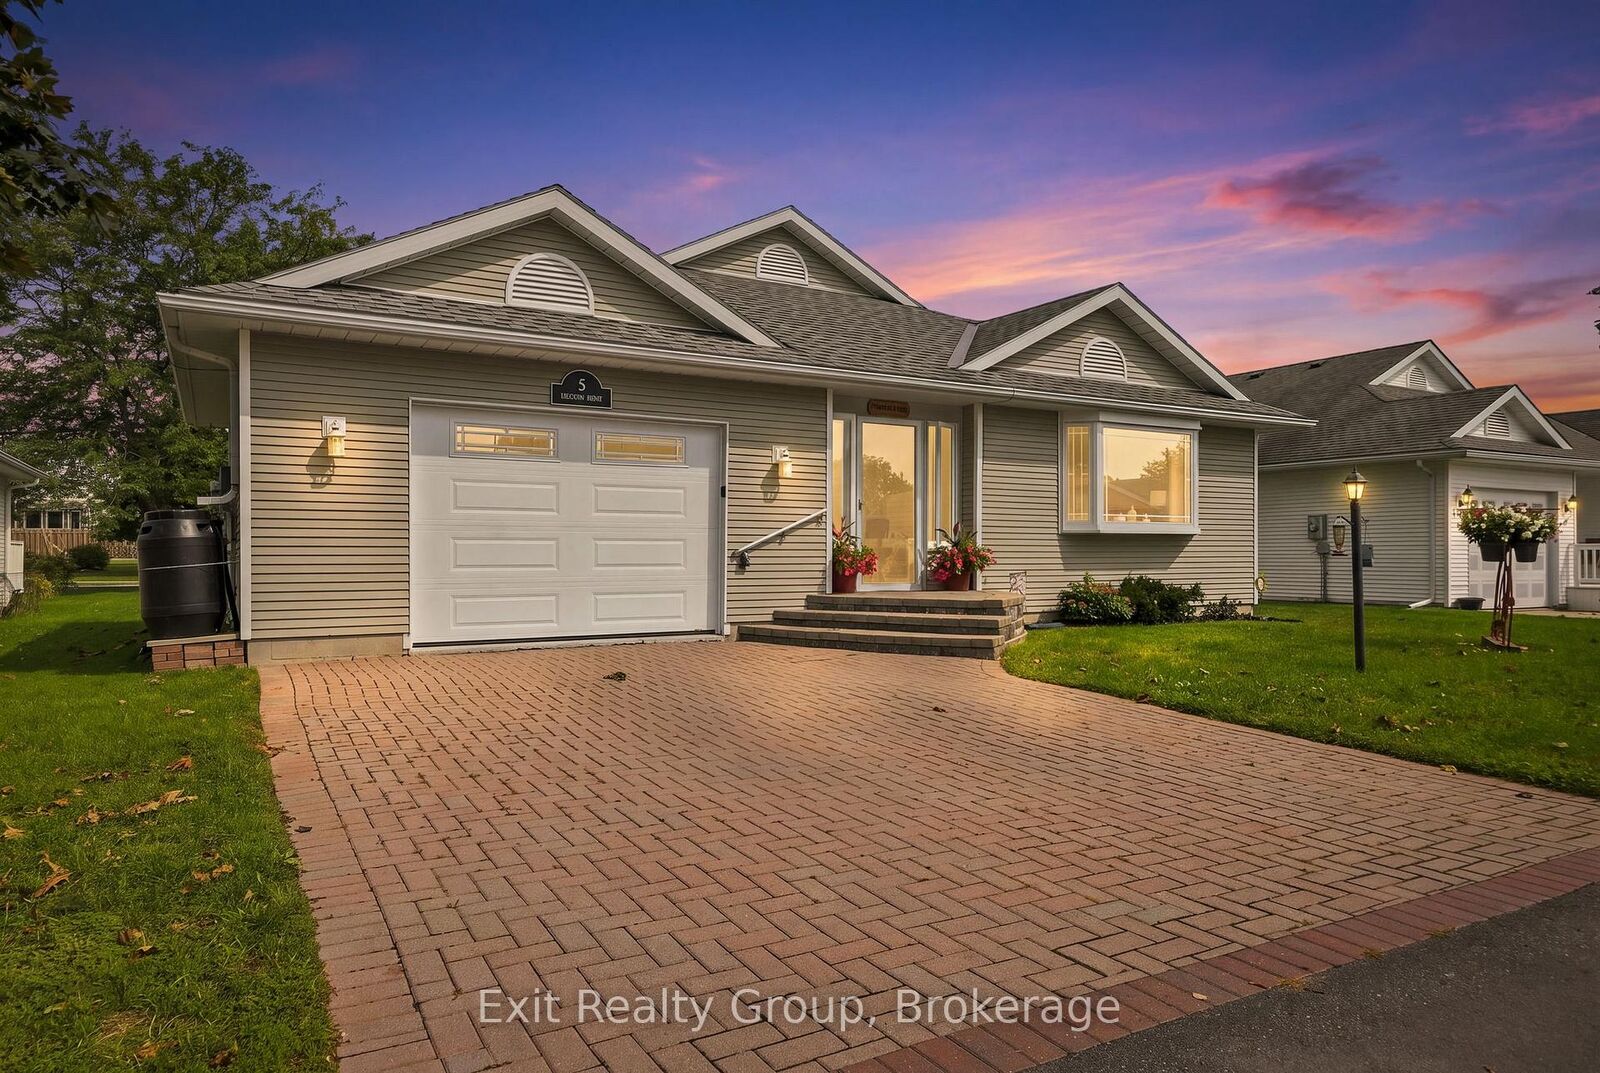
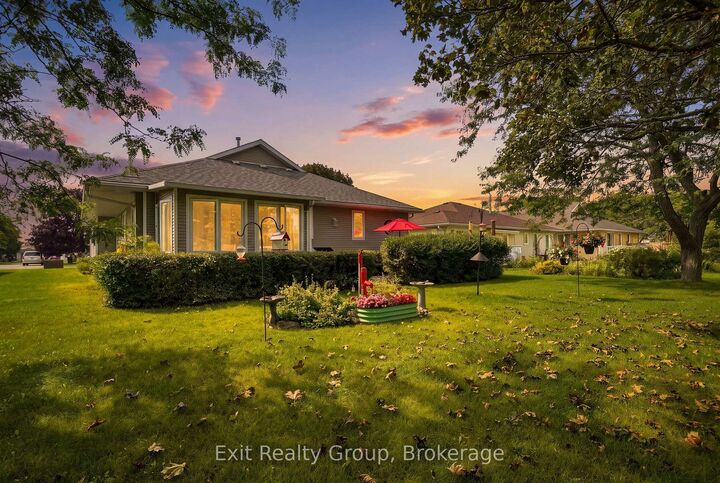
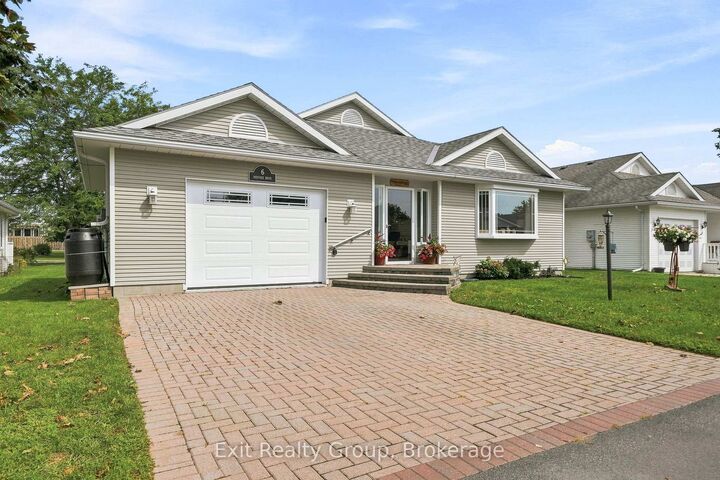
Exit to the County! Wellington on the Lake, Land-Lease. Wesley model bungalow. This immaculate 1532 sq foot home has 2 large bedrooms with walk in closets and 2 full bathrooms, one with a walk-in tub. The large garage has a electric lift for the trap door that leads to the 5'9 high basement. Allowing for plenty of storage and would be Great for a workshop. For easy access an electric winch has been installed. The home is move in ready and has loads of natural lights. It offers a formal dining room and living room and a cozy family room with a gas fireplace. In 2023 new windows, front entrance door, garage door, laminate flooring, trim, interior and exterior lights fixtures and switches were added. The Kitchen has been remodeled with underlighting, and a large pantry, large broom closet and leaf guards were added. This home offers an added east facing sunroom, a great place to greet the morning with your first cup of coffee or enjoy a glass of one of the local wineries' vinos. Wellington on the Lake has so much to offer, enjoy several amenities including a community center with exercise, snooker and several multi-use rooms. Inground heated pool, tennis/pickle ball court, lawn bowling and much more. Plenty of groups to join and enjoy, it's like resort living every day. The Wellington Golf course and the millennium trail is within easy walking distance. Come enjoy the Counties renowned beaches, eateries, wineries and breweries. Come EXIT to the County.
MLS®:
X13753650
X13753650
Taxes
$2,758(2026)
$2,758(2026)
Lot Size
5,670 SQFT
5,670 SQFT
Type
Single-Family Home
Single-Family Home
Style
Bungalow
Bungalow
County
Prince Edward County
Prince Edward County
Community
Wellington
Wellington
Listed By
Exit Realty Group
Source
PropTX - IDX
Last checked Sep 9 2026 at 11:31 PM GMT+0000
PropTX - IDX
Last checked Sep 9 2026 at 11:31 PM GMT+0000
Bathroom Details
Interior Features
- Built-In Oven
- Water Heater
- Auto Garage Door Remote
- Storage
- Water Meter
- Primary Bedroom - Main Floor
Senior Community
- Yes
Property Features
- Fireplace: Natural Gas
- Foundation: Concrete
Heating and Cooling
- Forced Air
- Central Air
Basement Information
- Unfinished
Pool Information
- Inground
- Community
- Outdoor
Exterior Features
- Vinyl Siding
- Roof: Asphalt Shingle
Utility Information
- Sewer: Sewer
- Fuel: Gas
- Energy: Energy Certificate: No
Garage
- Attached
Stories
- 1
Location
Disclaimer: Copyright 2026 Toronto IDX. All rights reserved. This information is deemed reliable, but not guaranteed. The information being provided is for consumers’ personal, non-commercial use and may not be used for any purpose other than to identify prospective properties consumers may be interested in purchasing. Data last updated 9/9/26 16:31

