

Listing Courtesy of: ITSO / Royal Lepage Brant Realty
434 Second Conc Road Princeton, ON N0J 1V0
Active
$599,900 (CAD)
OPEN HOUSE TIMES
-
OPENSun, May 312:00 pm - 4:00 pm

Description
MLS®:
40832247
40832247
Taxes
$3,429
$3,429
Lot Size
3.02 acres
3.02 acres
Type
Single-Family Home
Single-Family Home
Style
1.5 Storey
1.5 Storey
County
Oxford County
Oxford County
Listed By
Jon Alonzo, Royal Lepage Brant Realty
Source
ITSO
Last checked May 27 2026 at 10:04 PM GMT+0000
ITSO
Last checked May 27 2026 at 10:04 PM GMT+0000
Bathroom Details
- Full Bathroom: 1
Interior Features
- None
- Laundry: In-Suite
- Dryer
- Refrigerator
- Stove
- Washer
Lot Information
- Rectangular
- Rural
- Near Golf Course
- Quiet Area
Property Features
- Foundation: Stone
Heating and Cooling
- Forced Air
- Natural Gas
- None
- Central Air
Basement Information
- Unfinished
- Partial
Exterior Features
- Roof: Metal
Utility Information
- Sewer: Septic Tank
Garage
- Garage
Parking
- Detached Garage
- Gravel
- Total: 8
Living Area
- 1,233 sqft
Location
Disclaimer: Listing content protected by copyright and licensed by Information Technology Systems Ontario: Data last updated: 5/27/26 15:04


Escape the noise. Build the life you actually want.
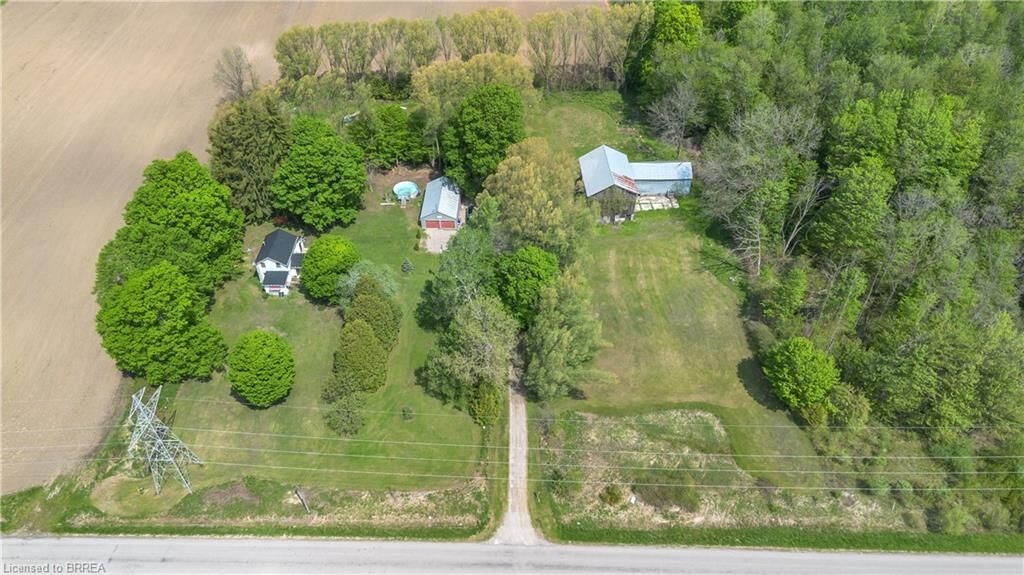
Welcome to 434 Second Concession Road, Princeton. Nearly 3 private acres where your ideas finally have room to breathe. Raise chickens and goats. Start the hobby farm you have been talking about for years. Set up archery targets, throw axes with friends under the stars, plant massive gardens, or build the barndominium you have always dreamed about.
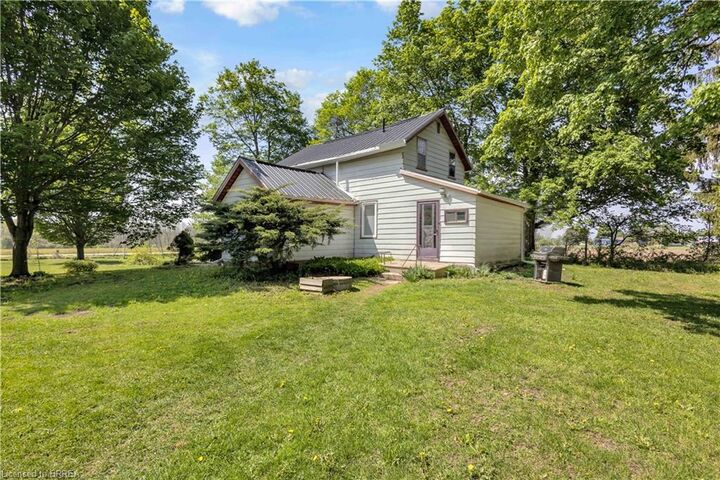
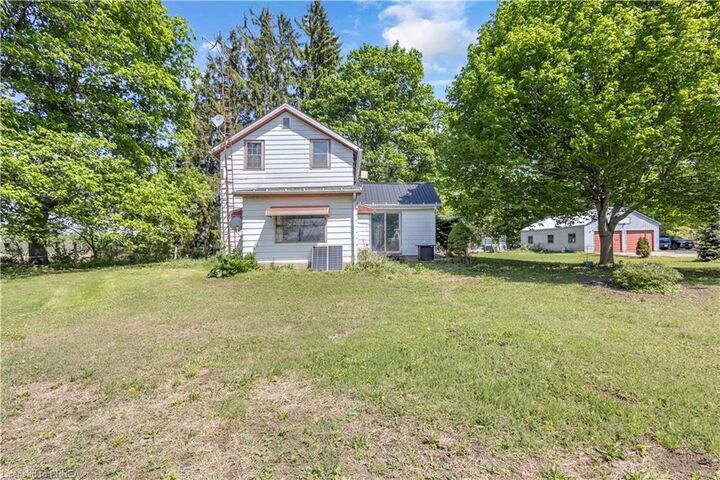
The 1.5 storey home offers 3 bedrooms, spacious principal rooms, large windows with beautiful country views, and the chance to create serious sweat equity. Outside, you will find a detached 24 x 40 garage, a large bank barn, above ground pool, and more parking space than most people will ever need.
Set far back from the road on a quiet paved concession with no close neighbours, this property delivers the kind of privacy and freedom that is getting harder to find. Home Buyer Protection Plan included.
Live in it. Renovate it. Rebuild it. Dream bigger here.
434 Second Concession Road is not just a property. It is a blank canvas for your country lifestyle.