

Listing Courtesy of: PropTX - IDX / Listed By: eXp Realty
18 Jasper Heights Private Puslinch, ON N0B 2C0
Active
$589,900 (CAD)
OPEN HOUSE TIMES
-
OPENSun, Aug 1612 noon - 2:00 pm
Description
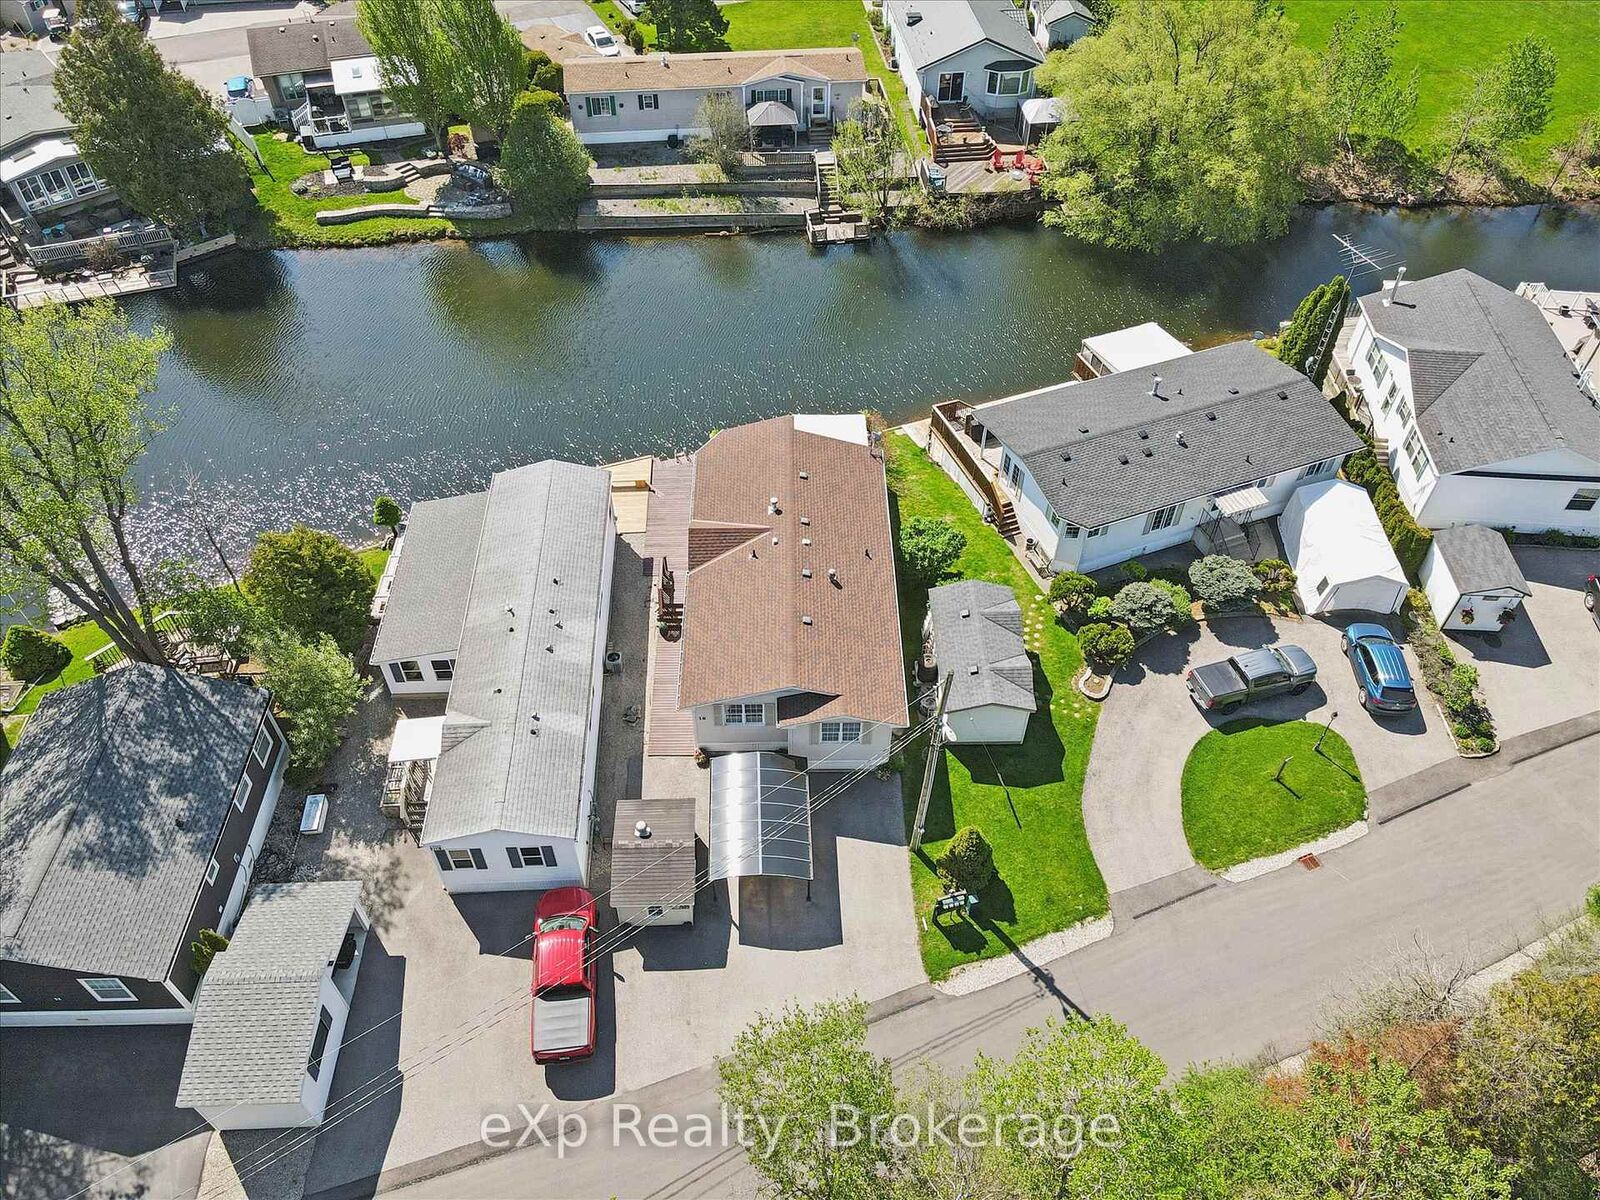
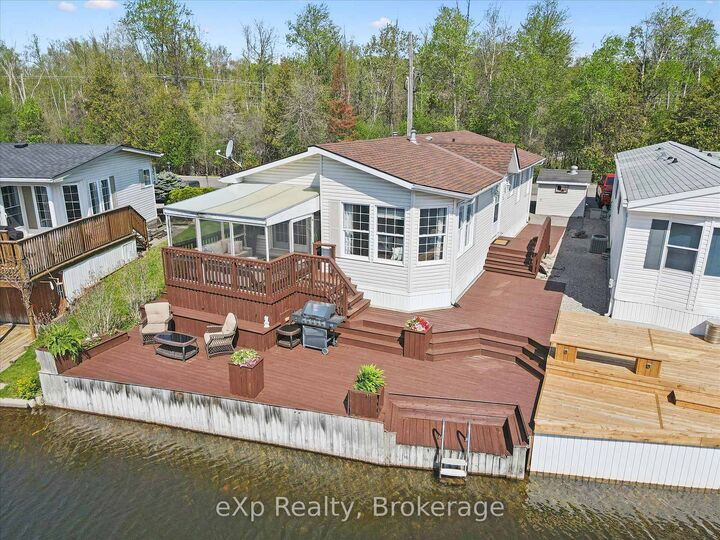
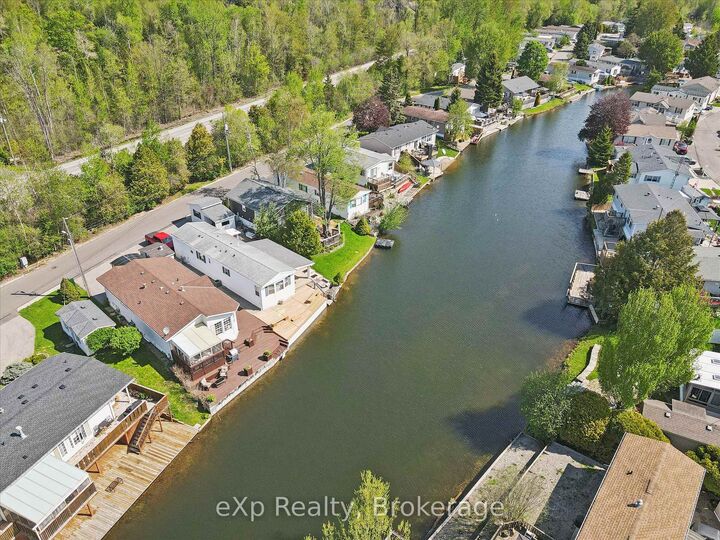
Tucked behind the gated entrance of the sought-after Mini Lakes community lies a waterfront lifestyle that feels more like a year-round retreat than a traditional home. Welcome to 18 Jasper Heights, a rare opportunity to own a beautifully positioned 3-bedroom, 2-bathroom waterfront property in one of Puslinch's most unique and welcoming communities.Wake up to shimmering water front views, enjoy your morning coffee from the covered porch, then spend the afternoon soaking up the sun on the expansive multi-level deck that leads directly to the water's edge. Whether you love kayaking, swimming, entertaining friends, or simply unwinding by the lake, this home was designed to bring the outdoors into everyday living. Inside, the rare three-bedroom layout offers flexibility for guests, family, a home office, or the perfect summer getaway setup. Outside, the covered carport and detached shed provide practical space for hobbies, tools, outdoor gear, or extra storage.Mini Lakes offers the best of both worlds - full ownership living with the ease of community condo maintenance. Residents enjoy access to a recreation centre, outdoor pool, park spaces, and a meticulously maintained neighbourhood with no age restrictions. Whether you're searching for a peaceful full-time waterfront residence or the ultimate cottage alternative without the long drive north, this community delivers a lifestyle that's hard to match.Paradise isn't just for weekends anymore - at Mini Lakes, every day can feel like a vacation.
MLS®:
X13661860
X13661860
Taxes
$1,742(2026)
$1,742(2026)
Type
Single-Family Home
Single-Family Home
Style
Bungalow
Bungalow
County
Wellington County
Wellington County
Community
Rural Puslinch East
Rural Puslinch East
Listed By
eXp Realty
Source
PropTX - IDX
Last checked Aug 12 2026 at 5:00 AM GMT+0000
PropTX - IDX
Last checked Aug 12 2026 at 5:00 AM GMT+0000
Bathroom Details
Interior Features
- Primary Bedroom - Main Floor
Property Features
- Foundation: Slab
Heating and Cooling
- Forced Air
- Central Air
Pool Information
- Community
Exterior Features
- Vinyl Siding
- Roof: Asphalt Shingle
Utility Information
- Sewer: Other
- Fuel: Gas
- Energy: Energy Certificate: No
Garage
- Carport
Parking
- Private Double
Stories
- 1
Location
Disclaimer: Copyright 2026 Toronto IDX. All rights reserved. This information is deemed reliable, but not guaranteed. The information being provided is for consumers’ personal, non-commercial use and may not be used for any purpose other than to identify prospective properties consumers may be interested in purchasing. Data last updated 8/11/26 22:00

