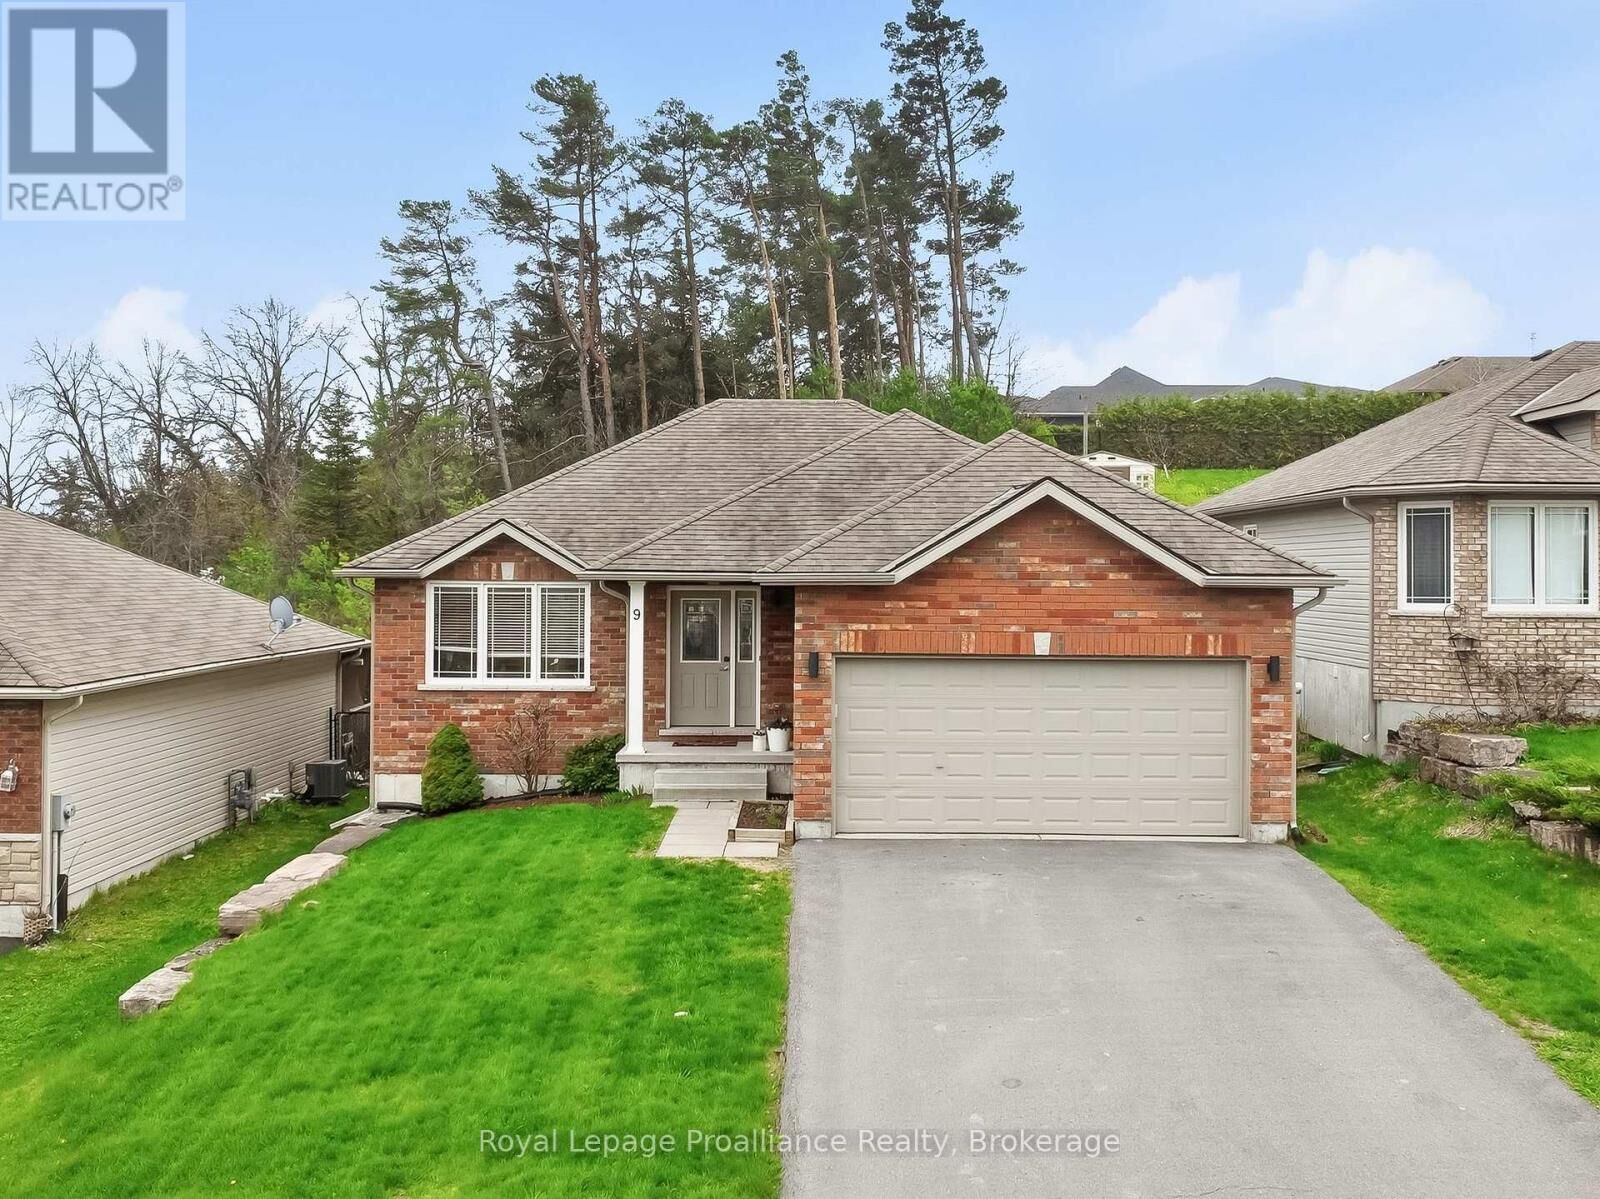
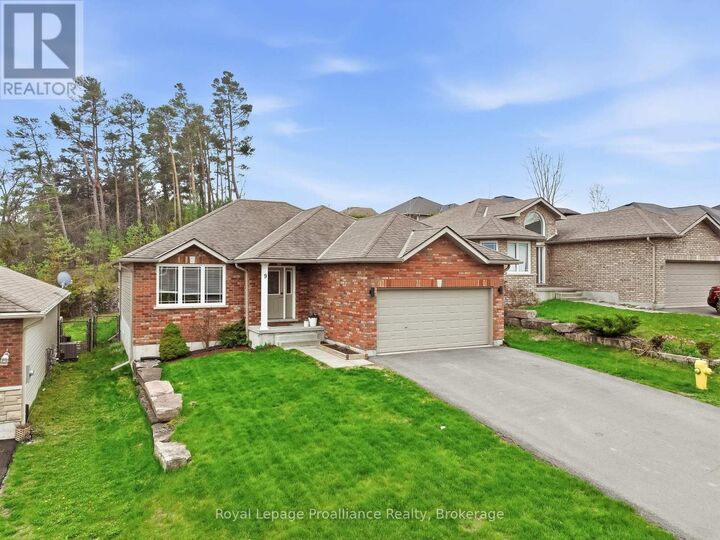
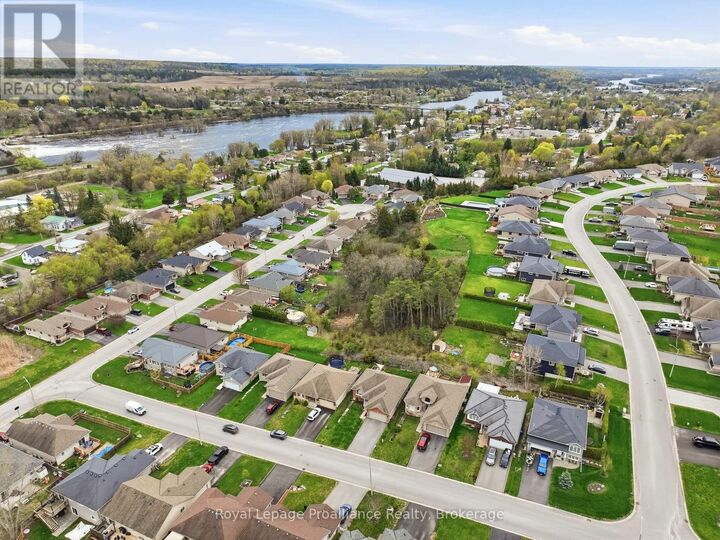
9 Mitchell Drive Quinte West (Frankford Ward), ON K0K 2C0
Listing Courtesy of:  CREA / Royal Lepage Proalliance Realty

  9 Mitchell Drive Quinte West (Frankford Ward), ON K0K 2C0

Active
$624,900 (CAD)
5
BED
3
BATH

Description

YOU HAVE NOW FOUND WHAT YOU HAVE BEEN SEARCHING FOR!! 9 Mitchell Drive, a spectacular 3+2 bedroom home nestled in a highly sought-after, family-friendly neighbourhood in Frankford, Quinte West! Enjoy an unbeatable location, just minutes from the Trent Severn Waterway, conservation parks, golf course and public boat launches. Take a stroll or bike ride to vibrant downtown Frankford for dining, groceries, Frankford beach and Bata Island. You are only a stone's throw from Batawa Ski Hill and just 20 minutes to CFB Trenton! This true bungalow is meticulously kept, showcasing incredible character, design features and upgrades throughout. The updated kitchen is a chef's dream, boasting quartz countertops, stainless steel appliances, extensive white cabinetry and a sit-up island - perfect for entertaining. Patio doors lead to a serene back deck overlooking trees and a fully fenced backyard, offering relaxation and safe play for kids. The Primary suite is a private retreat with an updated 3pc ensuite (2024) featuring a glass/tile walk-in shower and built-in shelving in the closets. Two additional spacious bedrooms and a 4pc bathroom complete the main floor. Retreat to the bright, fully finished lower level boasting huge windows letting in loads of natural light. This space boasts a large recreation room with built-in shelves, two extra bedrooms and a full bathroom - ideal for guests, teens or even an office space for work-at-home opportunities. Everyday chores are a breeze in the dream laundry room, equipped with built-in cabinets and a wash tub. Massive storage in the utility room houses all modern mechanicals. Interior access from the attached two-car garage to the front foyer. With EVERYTHING already done for you, this is more than a home - it's an immediate upgrade to your lifestyle, and ready for you to enjoy the instant you move in! (id:41440)

MLS®:
X13196072
Taxes
$3,991
Type
Single-Family Home
Style
Bungalow
County
Hastings County

Listed By

Diana Scott, Royal Lepage Proalliance Realty
Source
CREA
Last checked May 27 2026 at 9:59 PM GMT+0000
Bathroom Details
  • Full Bathrooms: 3
Interior Features
  • Washer
  • Refrigerator
  • Microwave
  • Stove
  • Dryer
  • Garage Door Opener
  • Garage Door Opener Remote(s)
Lot Information
  • Sump Pump
Property Features
  • Foundation: Poured Concrete
Heating and Cooling
  • Forced Air
  • Natural Gas
  • Central Air Conditioning
  • Air Exchanger
  • Ventilation System
Basement Information
  • Finished
  • Full
Exterior Features
  • Vinyl Siding
  • Brick
Utility Information
  • Sewer: Sanitary Sewer
Parking
  • Total: 6
  • Attached Garage
  • Garage
  • Inside Entry
Stories
  • 1
Location
   
Calculate drive times to this property
 
Powered by INRIX® Drive Time

Powered by Walk Score®
Disclaimer: REALTOR.CA The trademarks REALTOR®, REALTORS®, and the REALTOR® logo are controlled
by The Canadian Real Estate Association (CREA) and identify real estate professionals who are members of CREA. Listing Data Last Updated: 5/27/26 14:59

