109 Aikins Road Quinte West, ON K8N 4Z2
Listing Courtesy of: PropTX - IDX / Listed By: Exit Realty Group

  109 Aikins Road Quinte West, ON K8N 4Z2

Active
$419,900 (CAD)
3
BED
1
BATH
700-1100
SQFT

Description

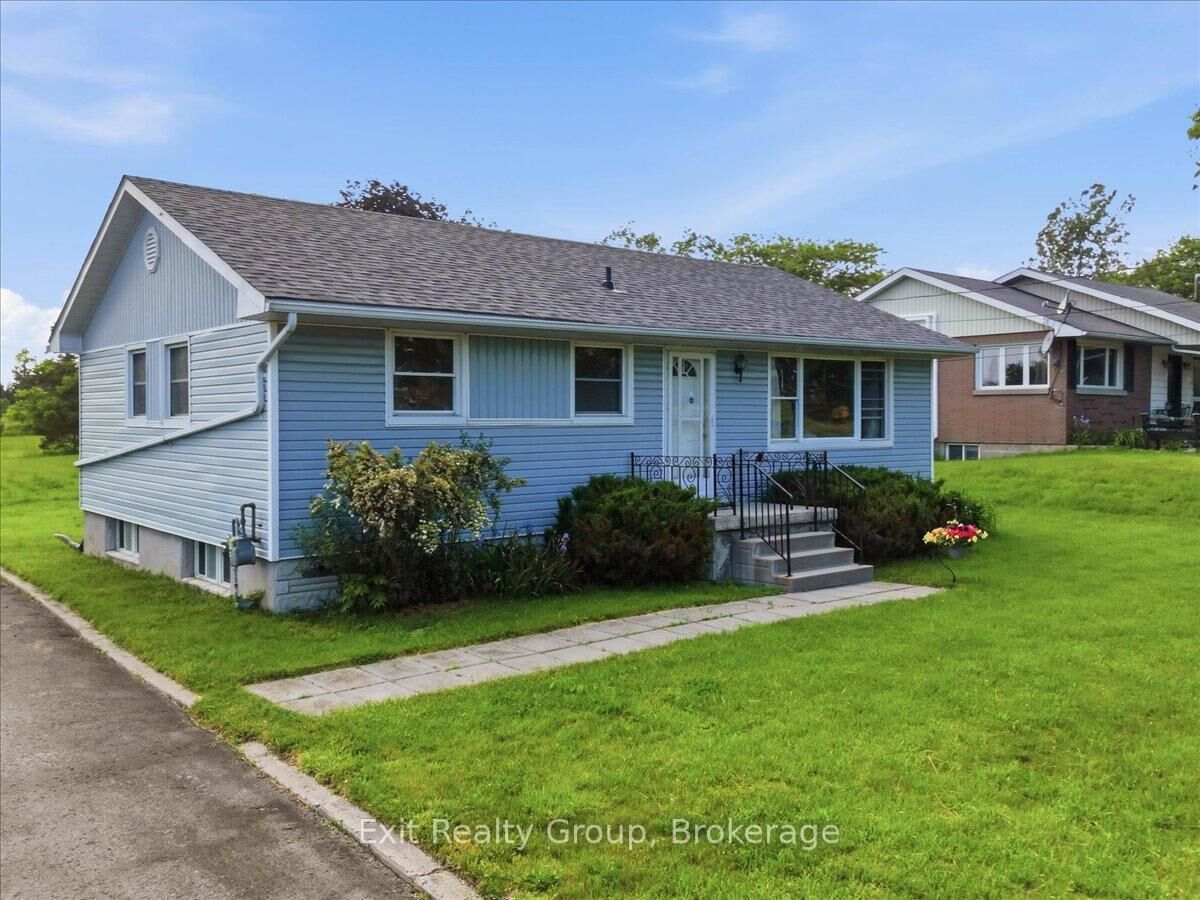
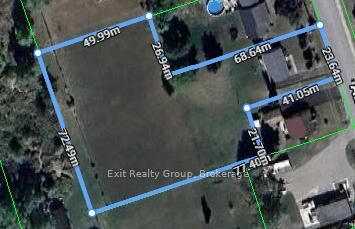
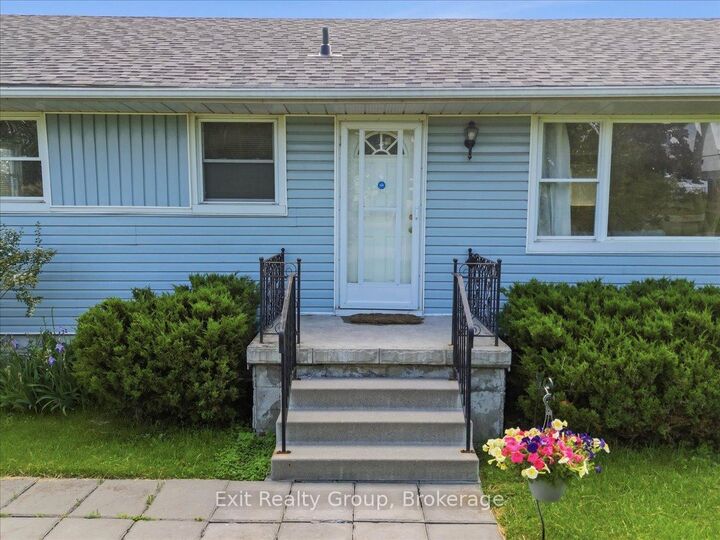
Charming 3-bedroom bungalow situated on a beautiful 1.4-acre lot, conveniently located just minutes from Belleville, Trenton, and CFB Trenton. The bright and welcoming kitchen features ample maple cabinetry, a spacious eat-in area, and a walk-out to the deck - perfect for outdoor dining and entertaining. The sun-filled living room boasts a large picture window that fills the space with natural light. Three generously sized bedrooms and a 4-piece bathroom complete the main level. The open, unfinished basement offers excellent potential for future development, featuring high ceilings, lots of windows, and a cold room that make it ideal for additional living space, a recreation room, or a potential in-law suite. Numerous updates provide peace of mind, including a gas furnace (2026), owned hot water tank (2025), shingles (2024), waterproofing and weeping tiles (2008), 200-amp electrical service (2008), and a paved driveway. The expansive, level 1.4-acre property provides endless possibilities for outdoor enjoyment, whether you're dreaming of a large workshop, garden, pool, or private backyard retreat. Municipal water and natural gas services add convenience, while the prime location offers easy access to amenities, schools, and major commuter routes. A fantastic opportunity to enjoy country-sized living with the convenience of town just minutes away.

MLS®:
X13544400
Taxes
$2,553(2025)
Lot Size
1.44 acres
Type
Single-Family Home
Style
Bungalow
County
Hastings County
Community
Sidney Ward

Listed By

Exit Realty Group
Source
PropTX - IDX
Last checked Jul 11 2026 at 3:47 AM GMT+0000
Bathroom Details
Interior Features
  • Water Heater Owned
  • In-Law Capability
  • Primary Bedroom - Main Floor
Property Features
  • Foundation: Concrete Block
Heating and Cooling
  • Forced Air
  • None
Basement Information
  • Full
  • Unfinished
Pool Information
  • None
Exterior Features
  • Vinyl Siding
  • Roof: Asphalt Shingle
Utility Information
  • Sewer: Septic
  • Fuel: Gas
  • Energy: Energy Certificate: No
Garage
  • None
Parking
  • Private
Stories
  • 1
Location
   
Calculate drive times to this property
 
Powered by INRIX® Drive Time

Powered by Walk Score®
Disclaimer: Copyright 2026 Toronto IDX. All rights reserved. This information is deemed reliable, but not guaranteed. The information being provided is for consumers’ personal, non-commercial use and may not be used for any purpose other than to identify prospective properties consumers may be interested in purchasing. Data last updated 7/10/26 20:47

