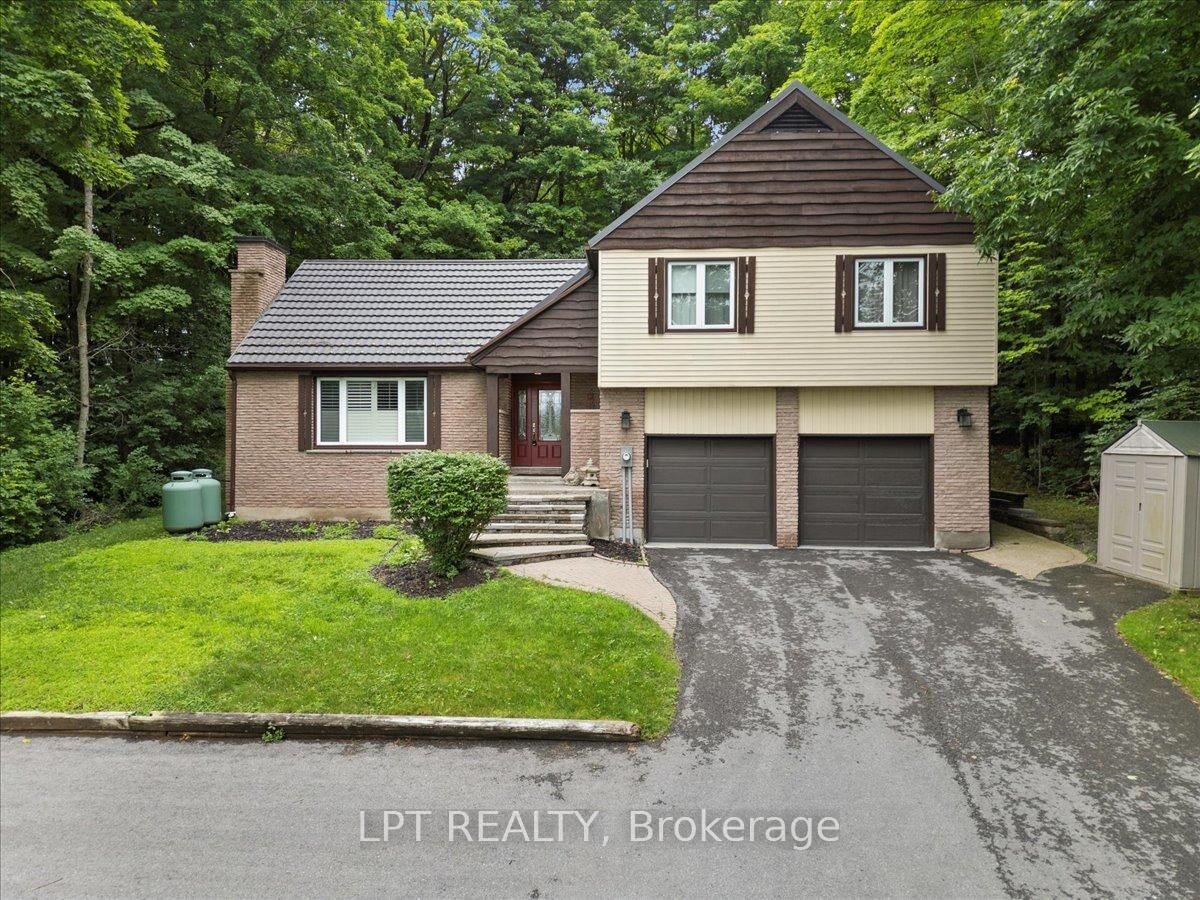
1432 Wallbridge Loyalist Road Quinte West, ON K8N 4Z5
Listing Courtesy of: PropTX - IDX / Listed By: Lpt Realty

  1432 Wallbridge Loyalist Road Quinte West, ON K8N 4Z5

Active
$599,900 (CAD)
3
BED
4
BATH
2000-2500
SQFT

Description

Welcome to your dream family home in vibrant Quinte West! Perfectly blending functional living with outdoor luxury, this stunning 2-storey residence sits just 20 minutes from CFB Trenton and 2 hours from Toronto. Located in an elite school district, families will love the proximity to top-rated English and French schools, Loyalist College, and nearby universities.The main floor features a spacious living room centered around a cozy propane fireplace, flowing into a bright family room. Large glass doors open directly to an expansive entertainment deck and a beautifully landscaped, private backyard oasis-perfect for summer hosting.Upstairs, the primary suite serves as a true retreat, complete with a private ensuite bath, multiple closets, and its own exclusive walkout deck for peaceful morning coffee. Two additional bright bedrooms-one featuring a convenient two-piece ensuite-provide ample space for a growing family or overnight guests.The absolute crown jewel of the upper level is The Loft. This massive, versatile bonus space easily adapts to your lifestyle, making it the ultimate executive home office, a vibrant children's playroom, a private fitness studio, or a generous fourth bedroom. Quinte West offers incredible year-round recreation, from boating on the bay to skiing at Batawa Hill. Don't miss your chance to own this charming property with unmatched community perks.

MLS®:
X13444842
Taxes
$4,801(2025)
Type
Single-Family Home
Style
2-Storey
County
Hastings County
Community
Sidney Ward

Listed By

Lpt Realty
Source
PropTX - IDX
Last checked Jul 20 2026 at 3:49 AM GMT+0000
Bathroom Details
Interior Features
  • Other
Property Features
  • Foundation: Concrete Block
Heating and Cooling
  • Forced Air
  • Central Air
Basement Information
  • Full
  • Unfinished
Pool Information
  • None
Exterior Features
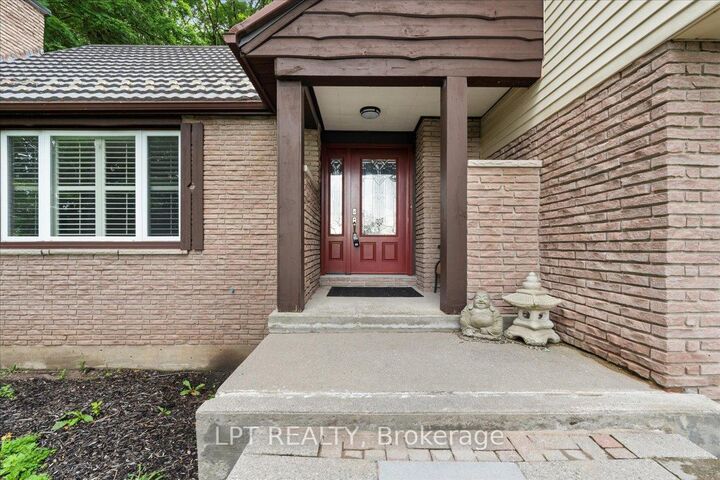
  • Brick
  • Vinyl Siding
  • Roof: Metal
Utility Information
  • Sewer: Septic
  • Fuel: Propane
  • Energy: Energy Certificate: No
Garage
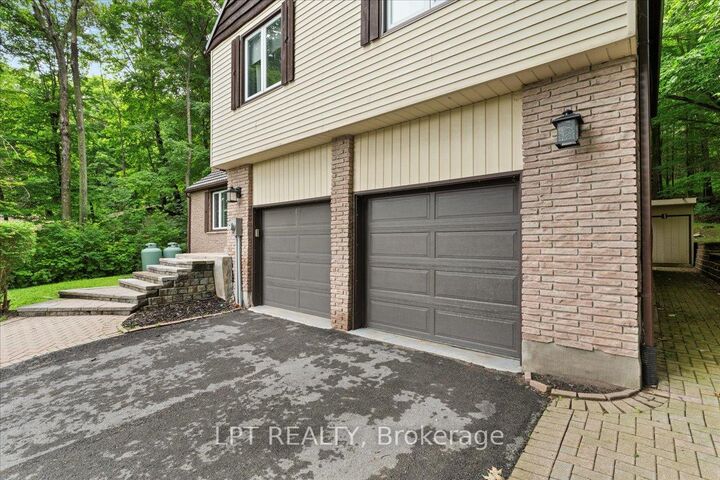
  • Attached
Parking
  • Private Double
Stories
  • 2

Listing Price History

Date
Event
Price
% Change
$ (+/-)
Jul 17, 2026
Price Changed
$599,900
-4%
-$25,100
Jul 10, 2026
Price Changed
$625,000
-4%
-$25,000
Location
   
Calculate drive times to this property
 
Powered by INRIX® Drive Time

Powered by Walk Score®
Disclaimer: Copyright 2026 Toronto IDX. All rights reserved. This information is deemed reliable, but not guaranteed. The information being provided is for consumers’ personal, non-commercial use and may not be used for any purpose other than to identify prospective properties consumers may be interested in purchasing. Data last updated 7/19/26 20:49

