

Listing Courtesy of: PropTX - IDX / Listed By: eXp Realty
22625 Loyalist Parkway 10 Quinte West, ON K8V 5P7
Active
$429,900 (CAD)
OPEN HOUSE TIMES
-
OPENSat, Oct 32:00 pm - 4:00 pm
-
OPENSun, Oct 412 noon - 1:30 pm

Description
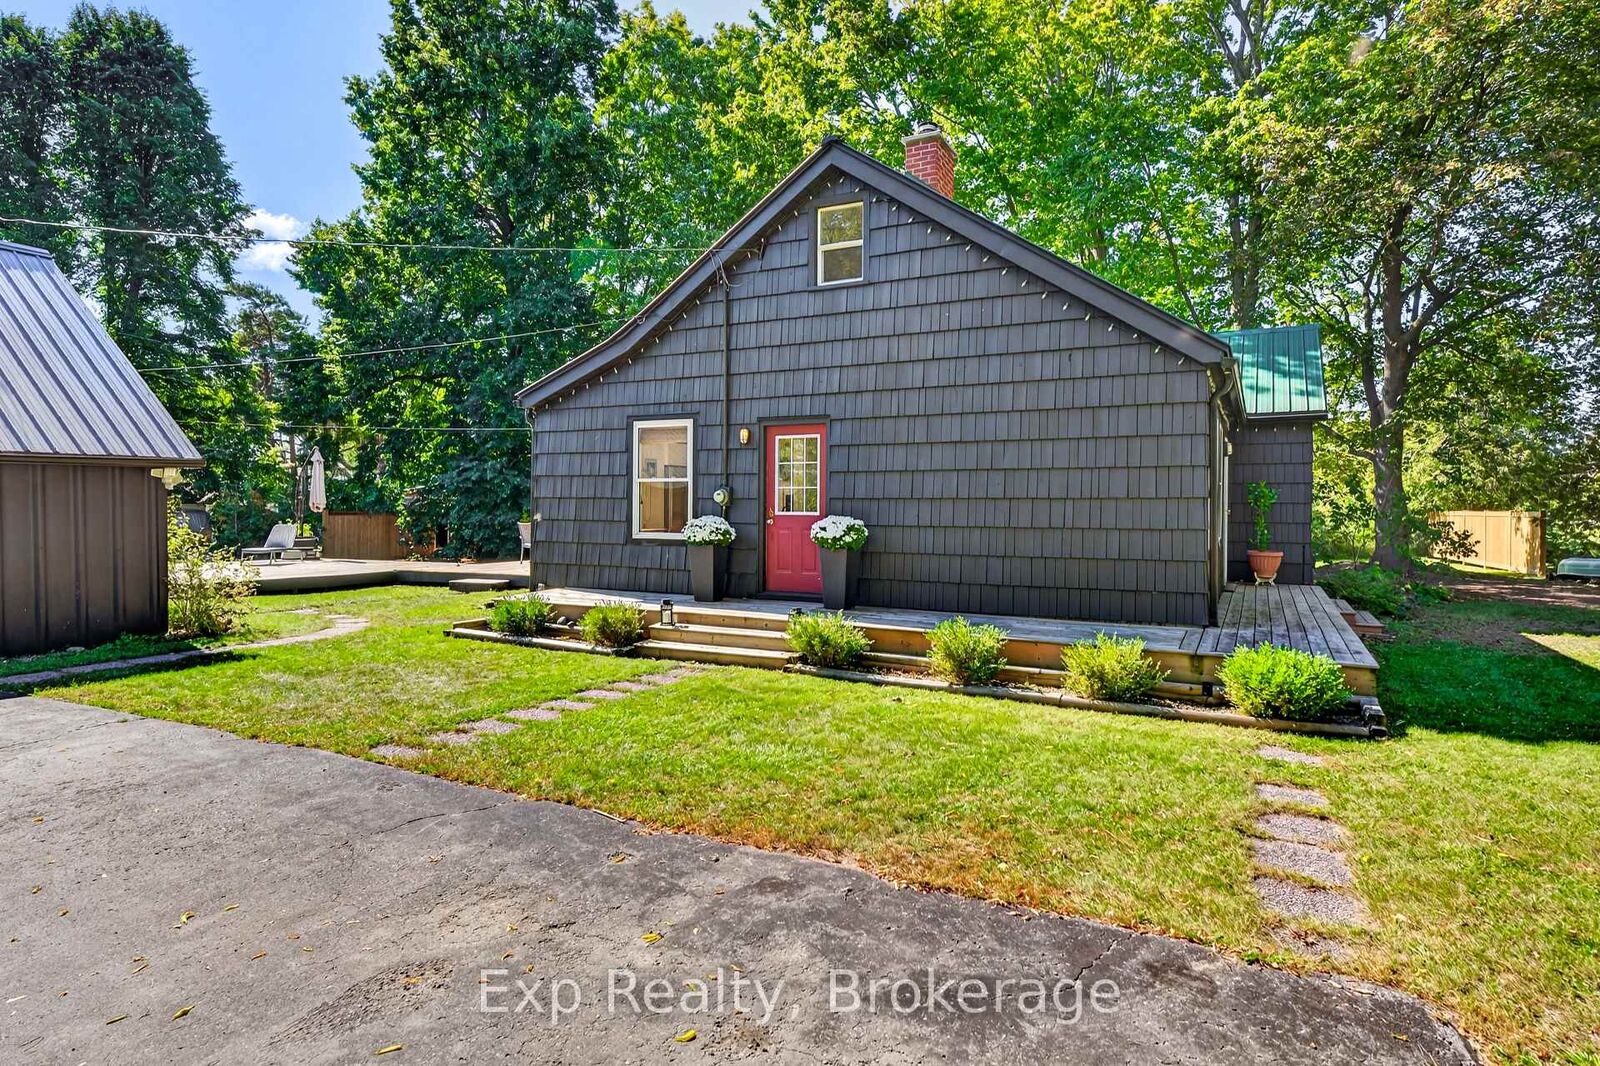
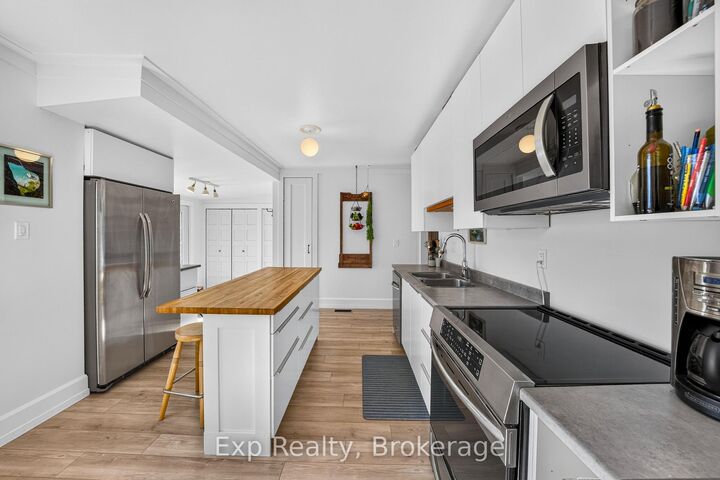
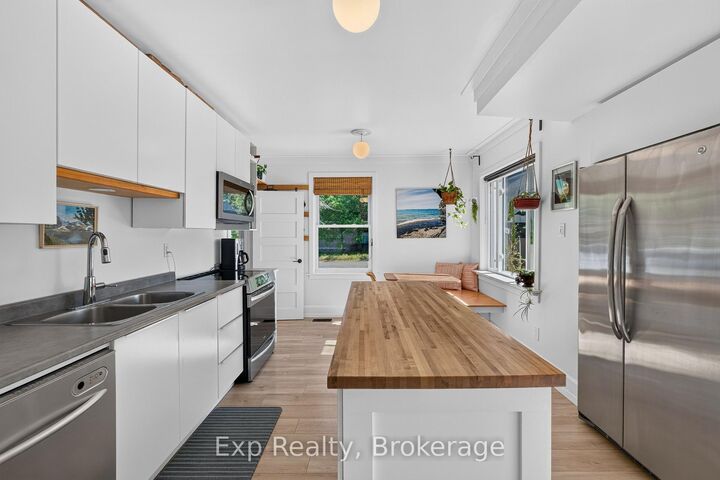
Welcome to 10-22625 Loyalist Parkway, a beautifully updated 3-bedroom, 2-bathroom home set on over half an acre on the West edge of Trenton, in the sought-after Murray school district. This comfortable family home blends classic charm with an impressive list of modern updates, anchored by a cozy wood-burning fireplace in the living room. Recent updates give real peace of mind: new windows, updated kitchen, bathrooms, interior doors, gas furnace, ERV ventilation system, and basement waterproofing, along with fresh flooring, outdoor decks, and landscaping. Enjoy peekaboo views of the Bay of Quinte from your kitchen window, plus a large detached barn/garage offering endless possibilities: workshop, storage, hobby space, and room for all your toys. Downstairs, the finished basement was designed with in-law suite or income potential in mind: safe egress windows, generous storage, and an updated 3-piece bath. A separate entrance is easily achievable - just add a door and some drywall - making this a smart option for multi-generational living or a future rental unit. With extensive updates throughout, a spacious half-acre+ lot, and a location minutes from Trenton amenities, this is a rare opportunity to own a charming, move-in-ready home in a fantastic school district.
MLS®:
X13833520
X13833520
Taxes
$2,495(2026)
$2,495(2026)
Lot Size
0.57 acres
0.57 acres
Type
Single-Family Home
Single-Family Home
Style
1 1/2 Storey
1 1/2 Storey
Views
Garden, Water
Garden, Water
County
Hastings County
Hastings County
Community
Murray Ward
Murray Ward
Listed By
eXp Realty
Source
PropTX - IDX
Last checked Sep 29 2026 at 8:26 AM GMT+0000
PropTX - IDX
Last checked Sep 29 2026 at 8:26 AM GMT+0000
Bathroom Details
Interior Features
- Workbench
- Water Purifier
- Sump Pump
- Carpet Free
- Water Treatment
- Storage
- Water Heater Owned
- Sewage Pump
- In-Law Capability
- Erv/Hrv
- Primary Bedroom - Main Floor
Property Features
- Fireplace: Wood
- Foundation: Concrete Block
Heating and Cooling
- Forced Air
- Window Unit(s)
Basement Information
- Finished
- Full
Pool Information
- None
Exterior Features
- Wood
- Cedar
- Roof: Metal
Utility Information
- Sewer: Septic
- Fuel: Gas
- Energy: Energy Certificate: No
Garage
- Detached
Parking
- Private Triple
Stories
- 2
Location
Disclaimer: Copyright 2026 Toronto IDX. All rights reserved. This information is deemed reliable, but not guaranteed. The information being provided is for consumers’ personal, non-commercial use and may not be used for any purpose other than to identify prospective properties consumers may be interested in purchasing. Data last updated 9/29/26 01:26

