

Listing Courtesy of: PropTX - IDX / Listed By: Exit Realty Group
354 Riverside Parkway Quinte West, ON K0K 2C0
Active
$560,000 (CAD)
OPEN HOUSE TIMES
-
OPENThu, Jul 235:00 pm - 6:00 pm
-
OPENFri, Jul 244:00 pm - 5:30 pm
Description
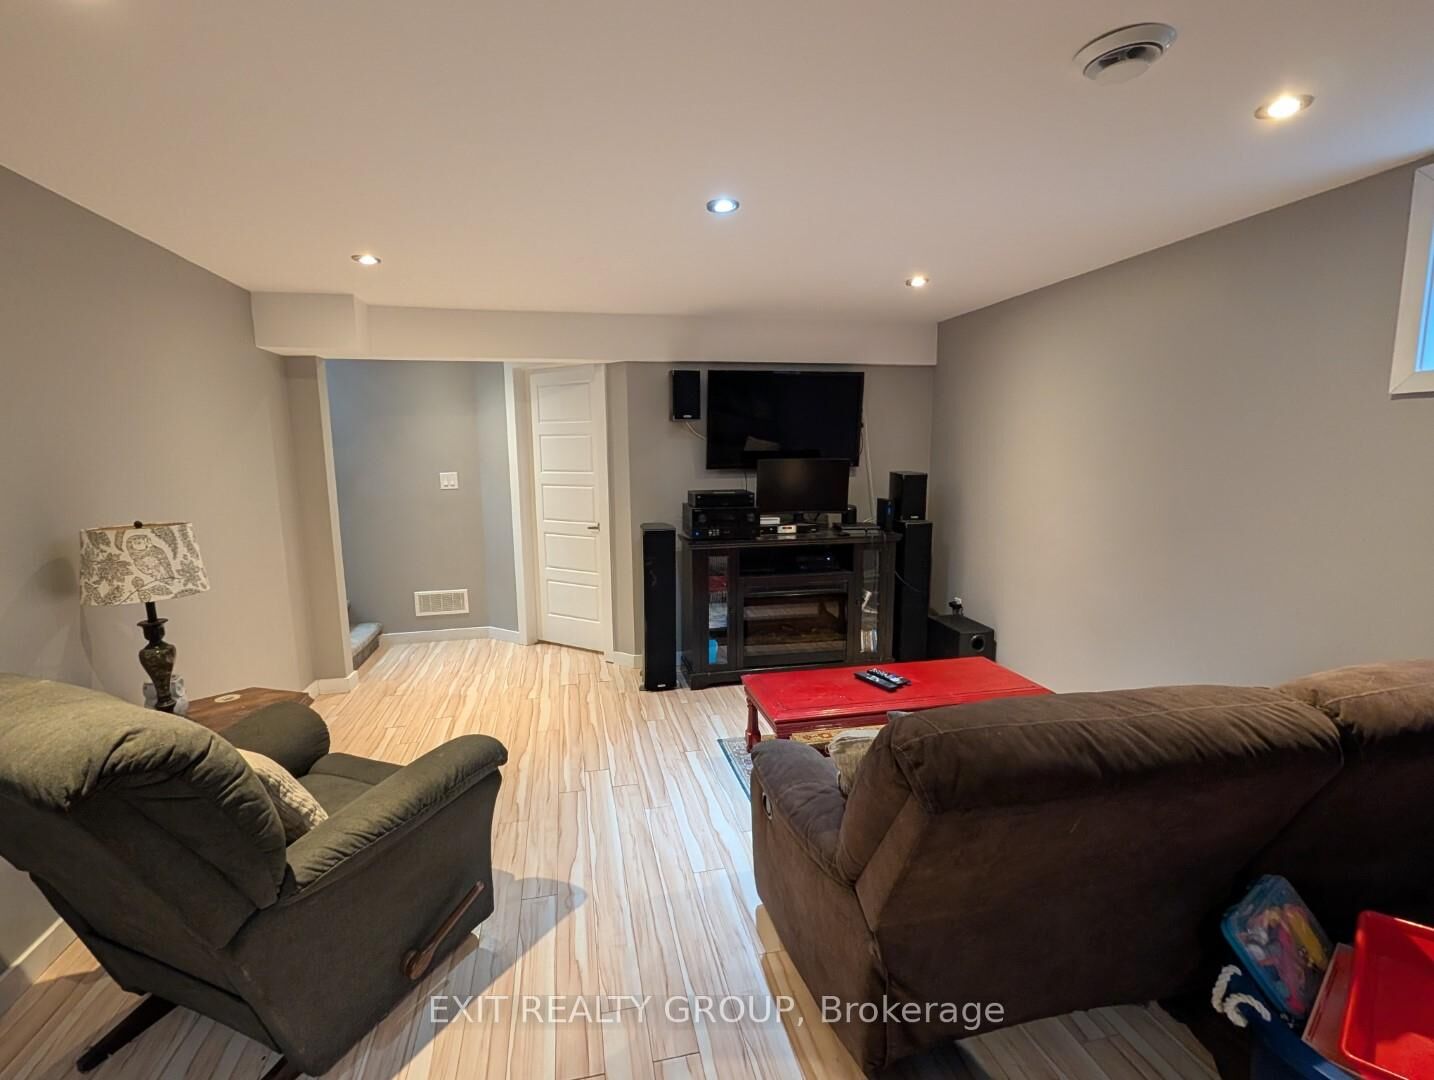
Welcome to this stunning 13 year old brick bungalow, where comfort, style, and functionality come together to create the perfect place to call home. Offering 3 spacious bedrooms on the main level and 2 additional bedrooms on the lower level, there's plenty of room for growing families, guests, or a home office. The primary bedroom features a private ensuite, while the bright, open-concept kitchen and dining area is designed for effortless entertaining and everyday living. Step outside to the partially covered deck, the perfect spot to enjoy your morning coffee, host summer barbecues, or unwind at the end of the day. Downstairs, you'll find a spacious recreation room that's ready for family movie nights, game days, or a kids' play area, along with a cozy nook that's ideal for reading, working from home, or creating your own quiet retreat. The fully fenced backyard provides a safe, private space for children and pets to play, while the double car garage offers plenty of room for parking, storage, and all your outdoor gear. Nestled in a peaceful, family friendly neighbourhood, this beautiful bungalow offers the space, warmth, and lifestyle you've been searching for. Come see why it feels like home the moment you walk through the door.
MLS®:
X13585984
X13585984
Taxes
$4,114(2025)
$4,114(2025)
Type
Single-Family Home
Single-Family Home
Style
Bungalow-Raised
Bungalow-Raised
Views
River
River
County
Hastings County
Hastings County
Community
Frankford Ward
Frankford Ward
Listed By
Exit Realty Group
Source
PropTX - IDX
Last checked Jul 21 2026 at 4:14 PM GMT+0000
PropTX - IDX
Last checked Jul 21 2026 at 4:14 PM GMT+0000
Bathroom Details
Interior Features
- Sump Pump
- Water Heater
- Auto Garage Door Remote
- Carpet Free
- Storage
- Air Exchanger
- Water Meter
- Floor Drain
- Primary Bedroom - Main Floor
Property Features
- Foundation: Poured Concrete
Heating and Cooling
- Forced Air
- Central Air
Basement Information
- Finished
- Full
Pool Information
- None
Exterior Features
- Vinyl Siding
- Brick Front
- Roof: Asphalt Shingle
Utility Information
- Sewer: Sewer
- Fuel: Gas
- Energy: Energy Certificate: No
Garage
- Attached
Parking
- Private Double
Stories
- 1
Location
Disclaimer: Copyright 2026 Toronto IDX. All rights reserved. This information is deemed reliable, but not guaranteed. The information being provided is for consumers’ personal, non-commercial use and may not be used for any purpose other than to identify prospective properties consumers may be interested in purchasing. Data last updated 7/21/26 09:14

