93 Appledene Drive Quinte West, ON K8V 0L4
Listing Courtesy of: PropTX - IDX / Listed By: Royal Lepage Proalliance Realty

  93 Appledene Drive Quinte West, ON K8V 0L4

Active
$650,000 (CAD)
3
BED
4
BATH
1500-2000
SQFT

Description

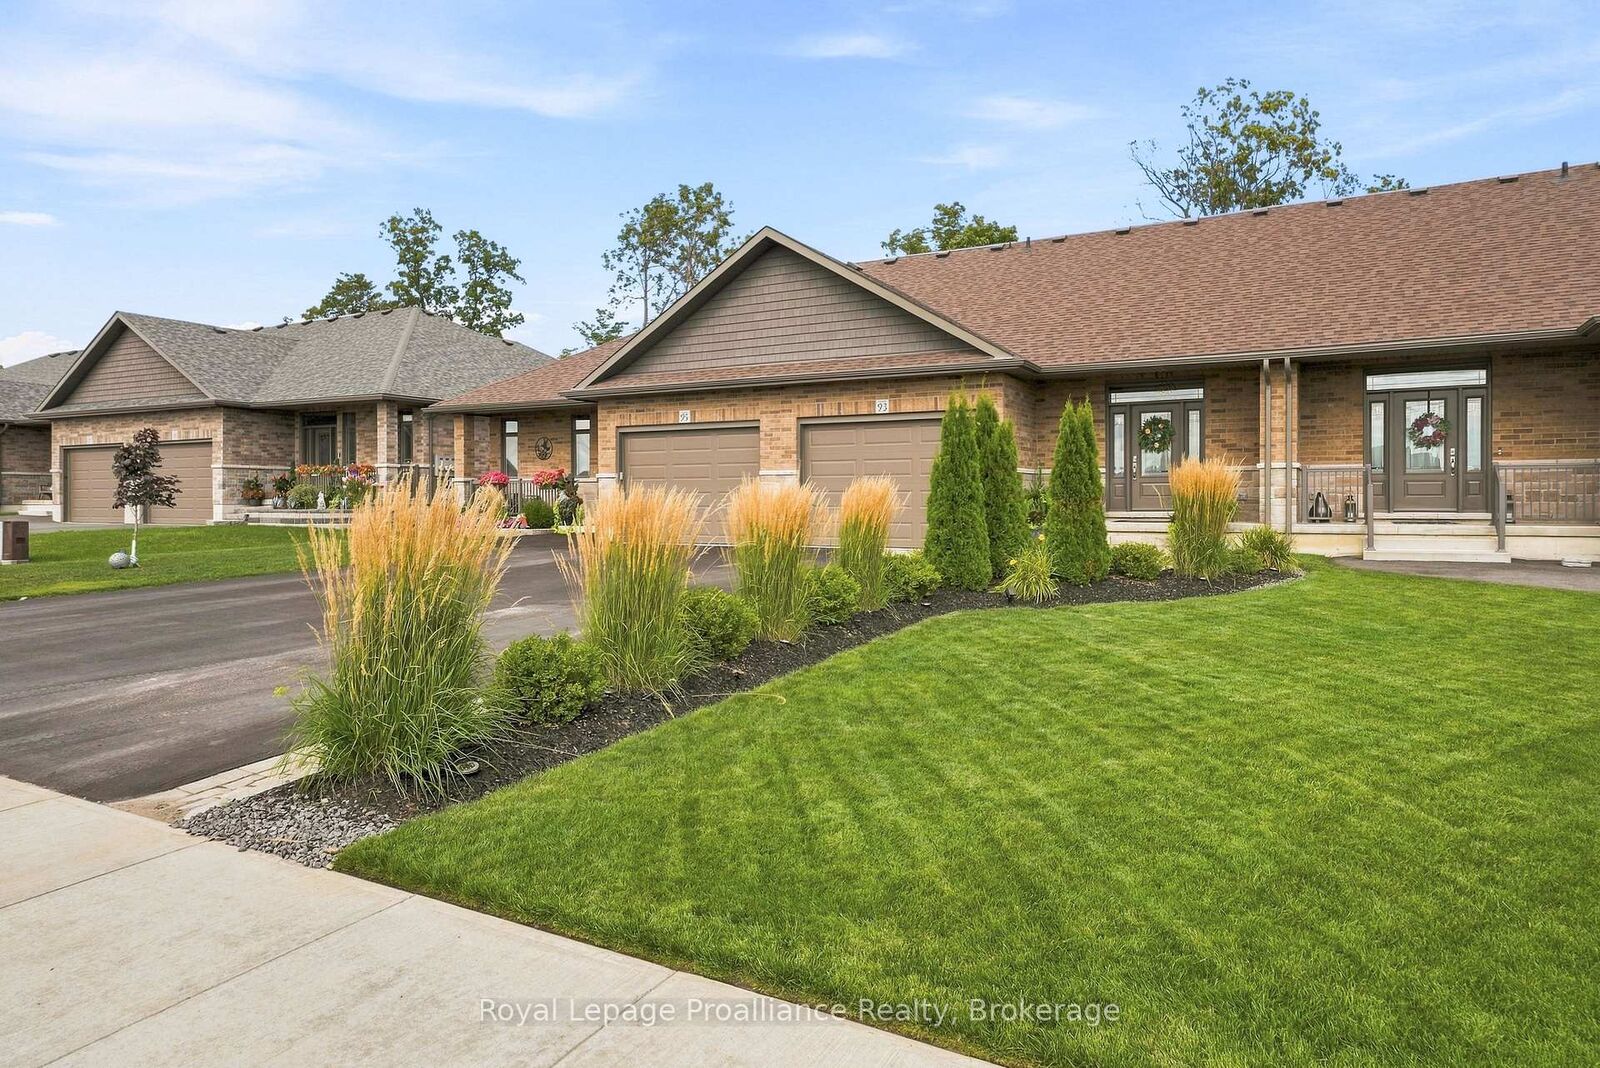
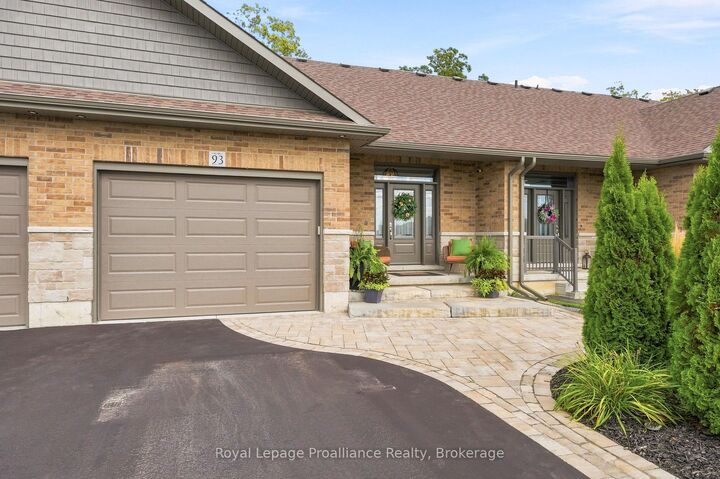
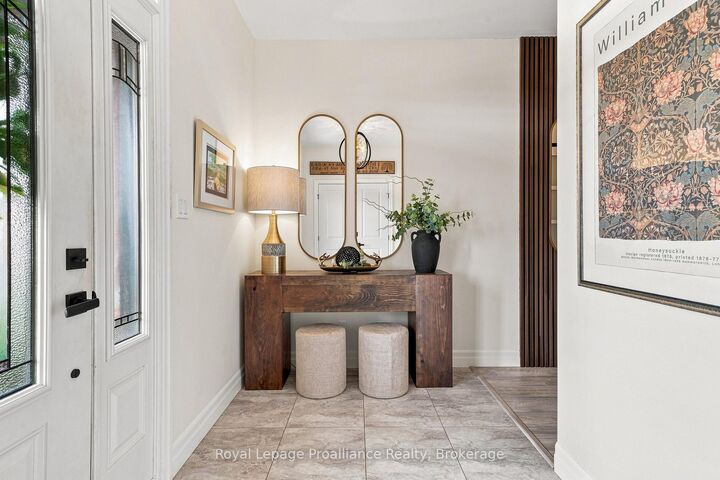
Welcome to this stunning 3-bedroom, 3-bathroom townhouse, conveniently located in one of Trenton's most desirable neighbourhoods. Only 3 years old, this beautifully upgraded home features a single-car garage with inside entry into a finished mudroom and laundry room with custom cabinetry and ample storage.The bright, open-concept main level is perfect for entertaining, featuring premium laminate flooring, hardwood stairs, upgraded lighting, and a chef's kitchen with quartz countertops, premium cabinetry, beautiful backsplash, and under-cabinet lighting. The spacious living room is anchored by a cozy natural gas fireplace, while 9-foot patio doors off the dining area provide an abundance of natural light and open onto the private outdoor space.Bathrooms feature upgraded quartz vanities, faucets, and shower fixtures. The fully finished lower level offers a large rec room, third bedroom, and full bathroom, providing plenty of additional living space.Outside, professional landscaping and attractive stonework create excellent curb appeal, while the private deck and stone patio offer the perfect space to relax or entertain while enjoying the peaceful, mature treed setting. With modern upgrades, a fully finished basement, beautiful outdoor spaces, this move-in-ready townhouse offers the perfect combination of comfort, style, and convenience.

MLS®:
X13736580
Taxes
$5,100(2026)
Type
Townhouse
Style
2-Storey
County
Hastings County
Community
Murray Ward

Listed By

Royal Lepage Proalliance Realty
Source
PropTX - IDX
Last checked Sep 4 2026 at 6:29 AM GMT+0000
Bathroom Details
Interior Features
  • Auto Garage Door Remote
  • Air Exchanger
Property Features
  • Fireplace: Natural Gas
  • Foundation: Poured Concrete
Heating and Cooling
  • Forced Air
  • Central Air
Basement Information
  • Finished
Pool Information
  • None
Exterior Features
  • Brick
  • Vinyl Siding
  • Roof: Asphalt Shingle
Utility Information
  • Sewer: Sewer
  • Fuel: Gas
  • Energy: Energy Certificate: No
Garage
  • Attached
Parking
  • Private
Stories
  • 2
Location
   
Calculate drive times to this property
 
Powered by INRIX® Drive Time

Powered by Walk Score®
Disclaimer: Copyright 2026 Toronto IDX. All rights reserved. This information is deemed reliable, but not guaranteed. The information being provided is for consumers’ personal, non-commercial use and may not be used for any purpose other than to identify prospective properties consumers may be interested in purchasing. Data last updated 9/3/26 23:29

