162 Bayshore Drive Ramara, ON L3T 2N9
Listing Courtesy of: PropTX - IDX / Listed By: Sutton Group-Admiral Realty Inc.

  162 Bayshore Drive Ramara, ON L3T 2N9

Active
$3,985 (CAD)
3
BED
3
BATH
2000-2500
SQFT

Description

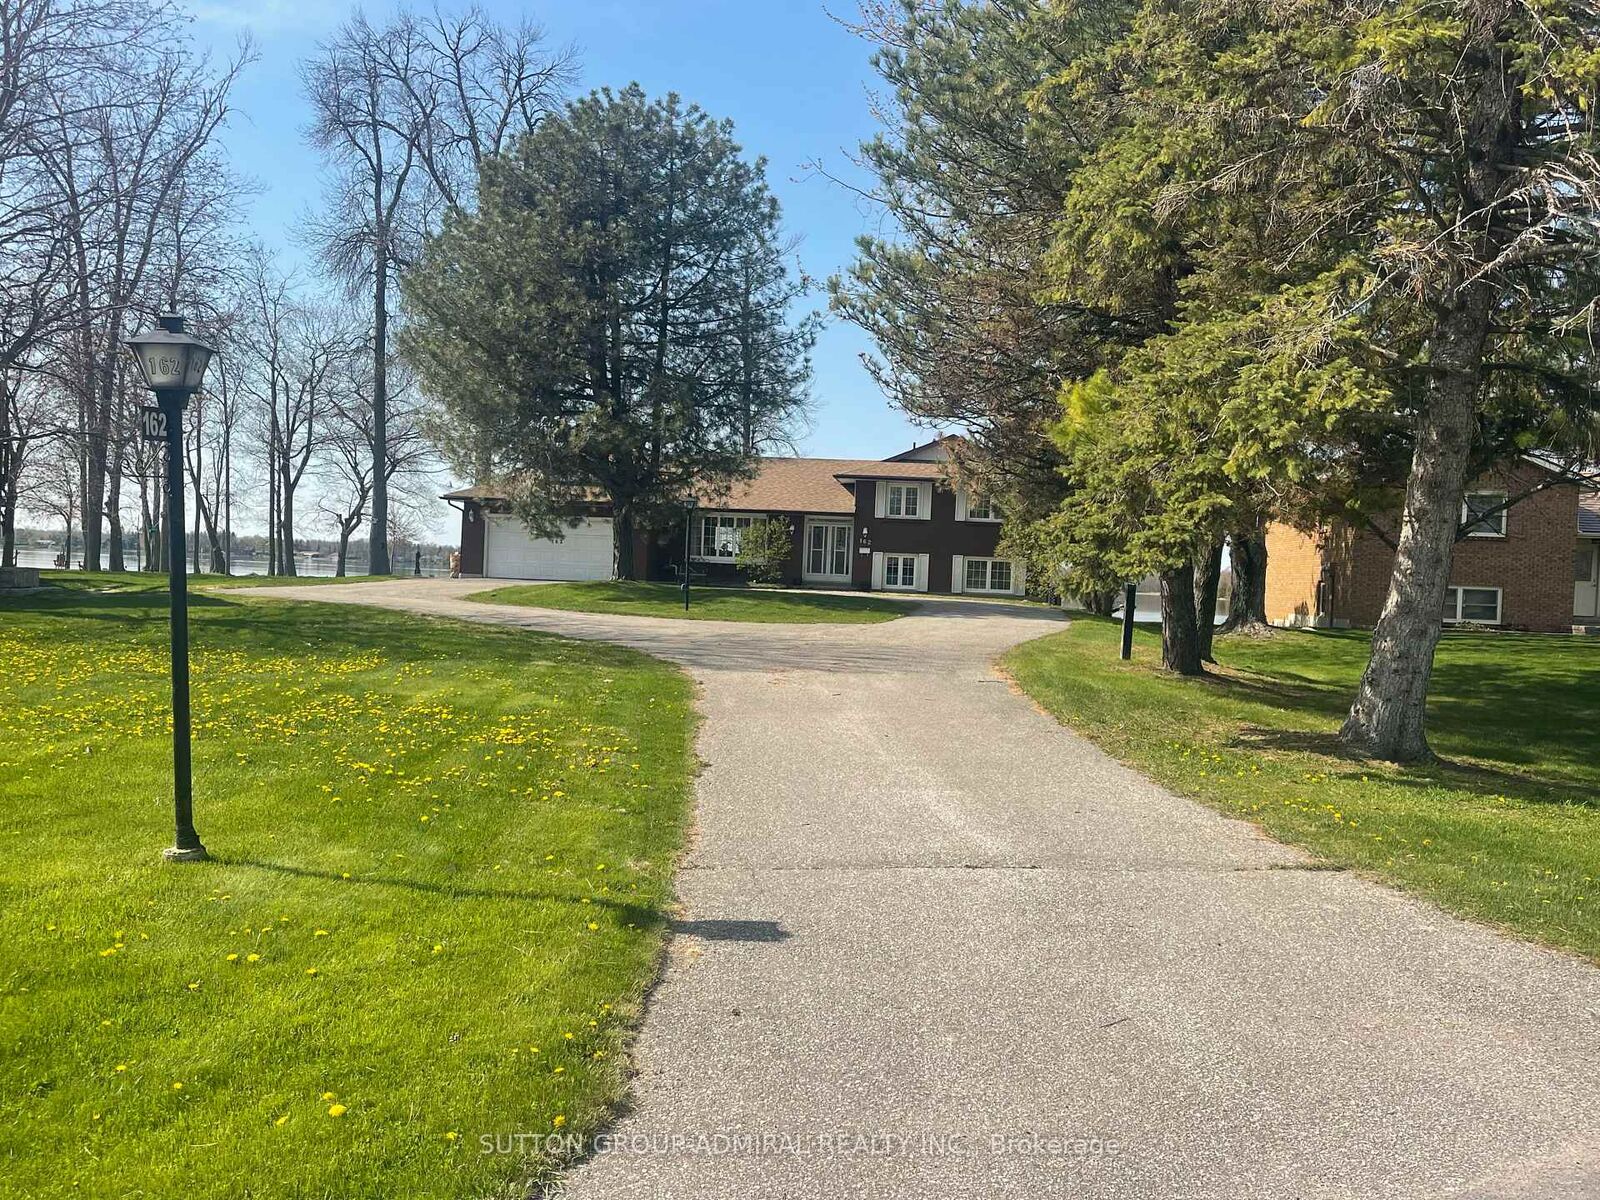
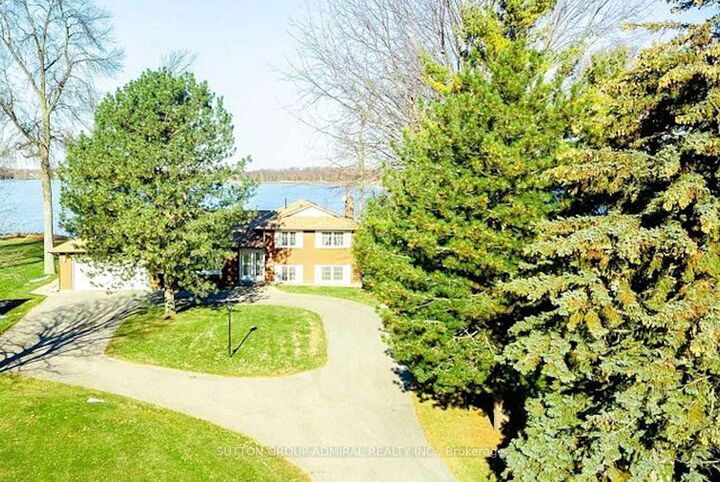
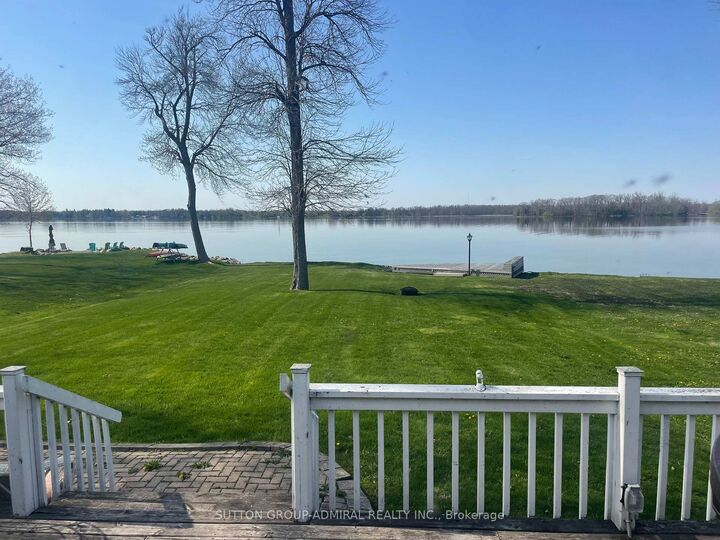
Waterfront 3-Bedroom, 3-Bathroom Home on the Bay in Bayshore Village. Tranquil Lakeside Living.Tucked away on a quiet Bay off Lake Simcoe, this beautifully maintained 3-bedroom, 3-bathroom home/cottage offers a rare opportunity to enjoy peaceful waterfront living in this prestigious community. With direct water access right from your backyard, this property is ideal for swimming, kayaking, paddle boarding, boating, skiing, skating, snowshoeing, snownobiling...or simply soaking in the serene views year-round.The thoughtfully designed layout features a bright, open-concept living and dining area with large windows framing the tranquil bay. The bright kitchen offers plenty of space for cooking and gathering.The primary suite includes a private ensuite and stunning water views. Two additional bathrooms add comfort and functionality for family and guests.Outside, enjoy beautifully landscaped grounds and a private deck overlooking the bay; perfect for quiet mornings, relaxed evenings, or entertaining with nature as your backdrop. This calm and sheltered location offers all the joys of waterfront living with added privacy and stillness.As a resident, you have the option to join the Bayshore Village Association (approx.$975/year), which provides access to exclusive amenities including a private golf course, tennis and pickleball courts, a heated outdoor pool, the community centre known as The Hayloft, and a variety of year-round social events.An ideal retreat for those seeking a slower pace, natural beauty, and a strong sense of community.

MLS®:
S13666562
Type
Rental
Style
Sidesplit 4
Views
Water
County
Simcoe County
Community
Rural Ramara

Listed By

Sutton Group-Admiral Realty Inc.
Source
PropTX - IDX
Last checked Aug 13 2026 at 12:41 AM GMT+0000
Bathroom Details
Interior Features
  • Built-In Oven
  • Propane Tank
  • Auto Garage Door Remote
  • Carpet Free
  • Water Heater Owned
Property Features
  • Foundation: Other
Heating and Cooling
  • Forced Air
  • Central Air
Basement Information
  • Finished
Pool Information
  • Community
Exterior Features
  • Brick
  • Vinyl Siding
  • Roof: Other
Utility Information
  • Sewer: Sewer
  • Fuel: Propane
  • Energy: Energy Certificate: No
Garage
  • Attached
Location
   
Calculate drive times to this property
 
Powered by INRIX® Drive Time

Powered by Walk Score®
Disclaimer: Copyright 2026 Toronto IDX. All rights reserved. This information is deemed reliable, but not guaranteed. The information being provided is for consumers’ personal, non-commercial use and may not be used for any purpose other than to identify prospective properties consumers may be interested in purchasing. Data last updated 8/12/26 17:41

