2481 Lakeshore Drive Ramara, ON L0K 1B0
Listing Courtesy of: PropTX - IDX / Listed By: Re/Max Country Lakes Realty Inc.

  2481 Lakeshore Drive Ramara, ON L0K 1B0

Active
$675,000 (CAD)
4
BED
1
BATH
1100-1500
SQFT

Description

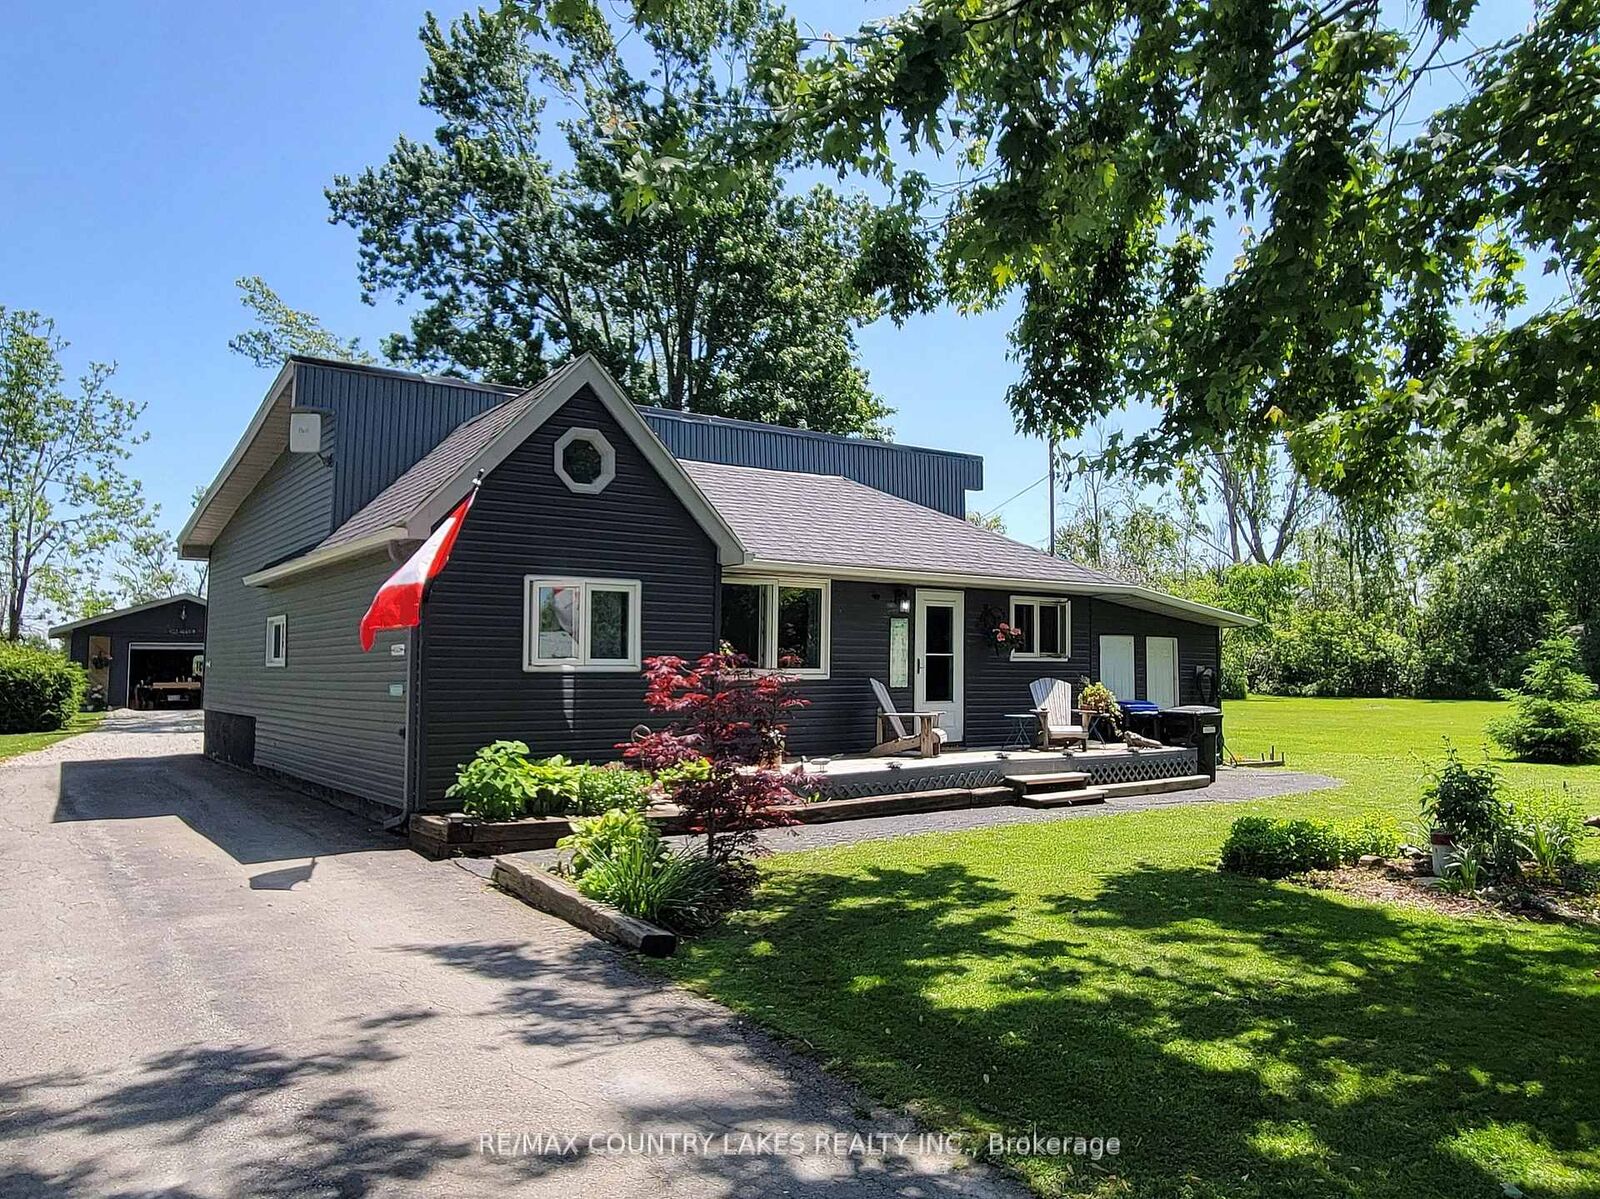
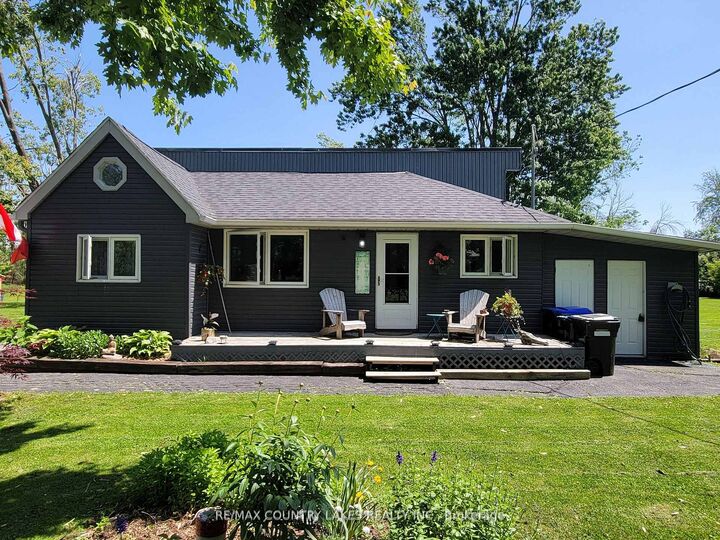
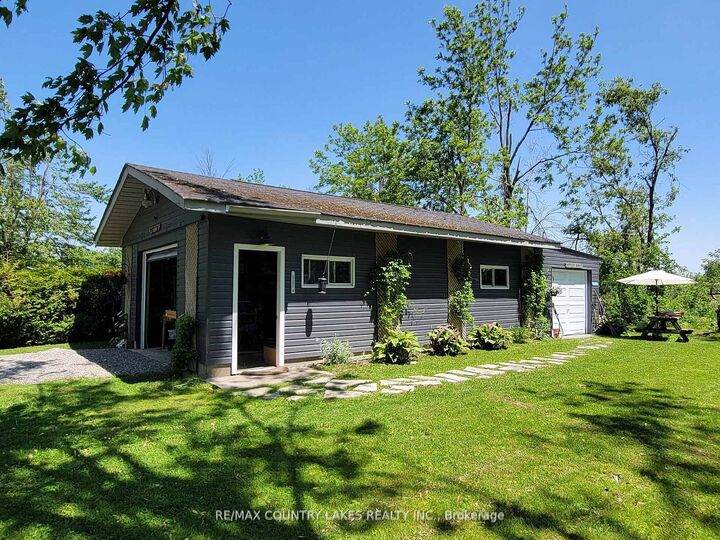
Welcome home. Why not spend your time watching spectacular sunsets over the water. This waterfront community has it all. Inside, the bright open-concept design creates a warm, inviting space that is both comfortable and easy to maintain. Gleaming hardwood floors, stainless steel appliances, and a spacious kitchen with a large island make everyday living effortless-perfect for entertaining family and friends or enjoying a quiet dinner for two. Offering 3+1 bedrooms, there's plenty of space for overnight guests, grandchildren, or a dedicated home office. For hobbyists, craftsmen, or anyone who enjoys working on projects, the impressive 20' x 40' insulated garage/workshop with its own 100-amp electrical service is a standout feature. A separate studio provides the perfect space for woodworking, painting, crafting, or additional storage. Recent updates, including a new heat pump and a newly maintained cistern, provide added peace of mind, allowing you to spend more time enjoying your home and less time worrying about maintenance. Whether you're looking for a full-time residence or a year-round retreat, this property offers the ideal balance of comfort, privacy, and outdoor living-just moments from boating, swimming, fishing, hiking, and everything Lake Simcoe has to offer. This is more than a home - it's a lifestyle you've worked hard to achieve. Rent-to-own may be considered for qualified buyers.

MLS®:
S13601316
Taxes
$2,900(2025)
Type
Single-Family Home
Style
Bungalow
Views
Garden
County
Simcoe County
Community
Brechin

Listed By

Re/Max Country Lakes Realty Inc.
Source
PropTX - IDX
Last checked Jul 24 2026 at 10:31 PM GMT+0000
Bathroom Details
Interior Features
  • None
Property Features
  • Fireplace: Propane
  • Foundation: Concrete Block
Heating and Cooling
  • Forced Air
  • Wall Unit(s)
Basement Information
  • Crawl Space
Pool Information
  • None
Exterior Features
  • Vinyl Siding
  • Roof: Shingles
Utility Information
  • Sewer: Septic
  • Fuel: Propane
  • Energy: Energy Certificate: No
Garage
  • Other
Parking
  • Private
Stories
  • 1
Location
   
Calculate drive times to this property
 
Powered by INRIX® Drive Time

Powered by Walk Score®
Disclaimer: Copyright 2026 Toronto IDX. All rights reserved. This information is deemed reliable, but not guaranteed. The information being provided is for consumers’ personal, non-commercial use and may not be used for any purpose other than to identify prospective properties consumers may be interested in purchasing. Data last updated 7/24/26 15:31

